Most people only do this once. It is disruptive, it costs a lot, and the difference between a good builder and a bad one is measured in years afterwards. We run a house the same way we run a development — a programme, a written itemised price, one person who answers the phone, and trades who have worked with us long enough to care what the job looks like when it is finished.
The first visit and the quotation are free. We come out, look at the job properly, measure what needs measuring and talk it through with you — then send a written, itemised estimate. There is no charge for any of that, and no obligation afterwards.
Side, rear and wrap-around extensions, from footings and steel through to final decoration — including the structural work that makes an open-plan ground floor possible.
New bedrooms, dormers, staircases and bathrooms, insulated and fire-rated properly, signed off by building control.
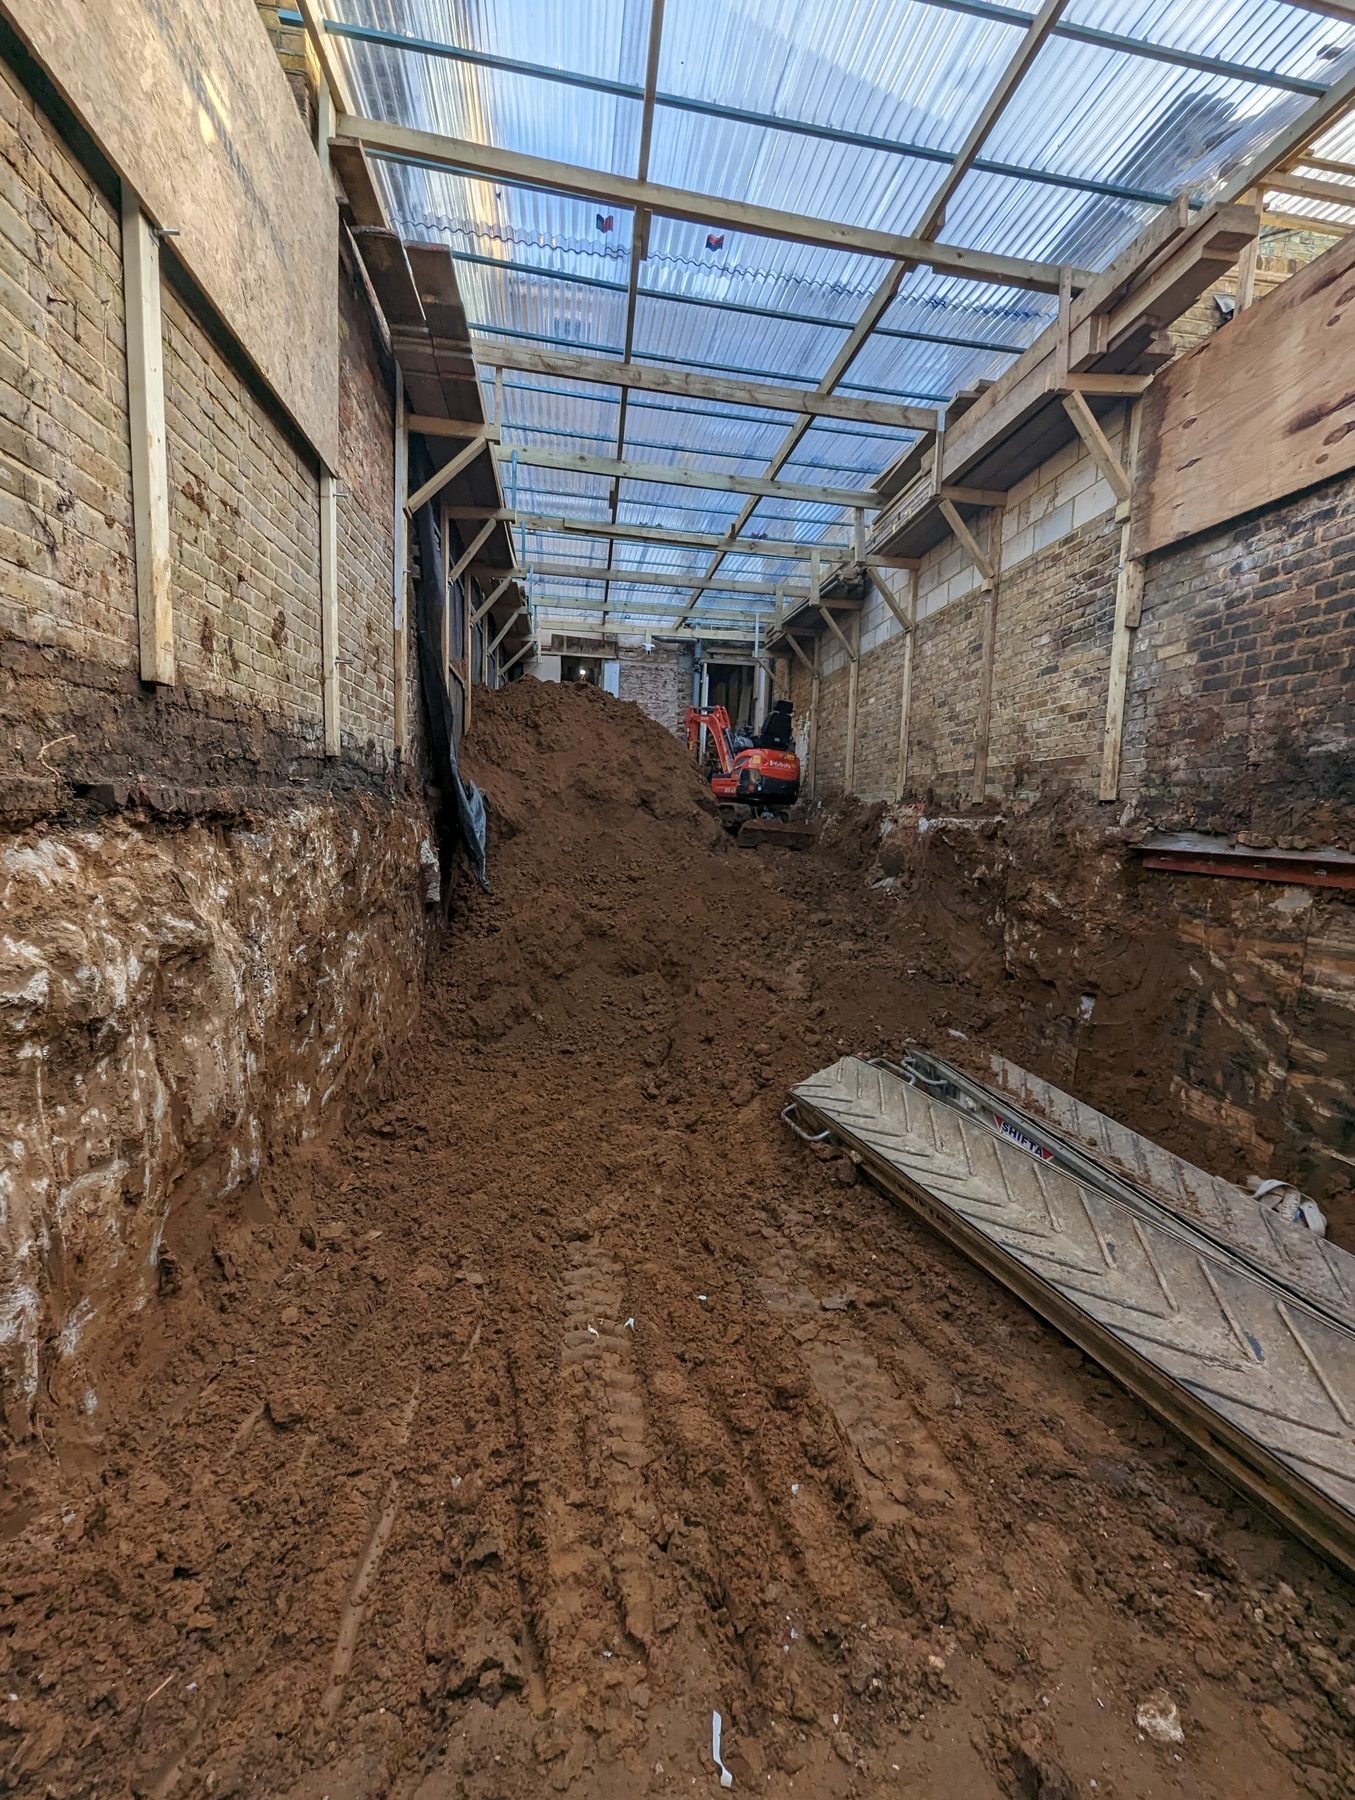
Excavation, underpinning, waterproofing, lightwells, sump pumps and drainage — including basements dug beneath an occupied house and out under the garden.
Houses taken back to their walls and rebuilt: structure, services, joinery, decoration and finishes, ready to move back into.
Bathrooms and shower rooms from first fix to final seal. Our tilers are specialists — book-matched stone, large-format porcelain and detailing that stands up close.
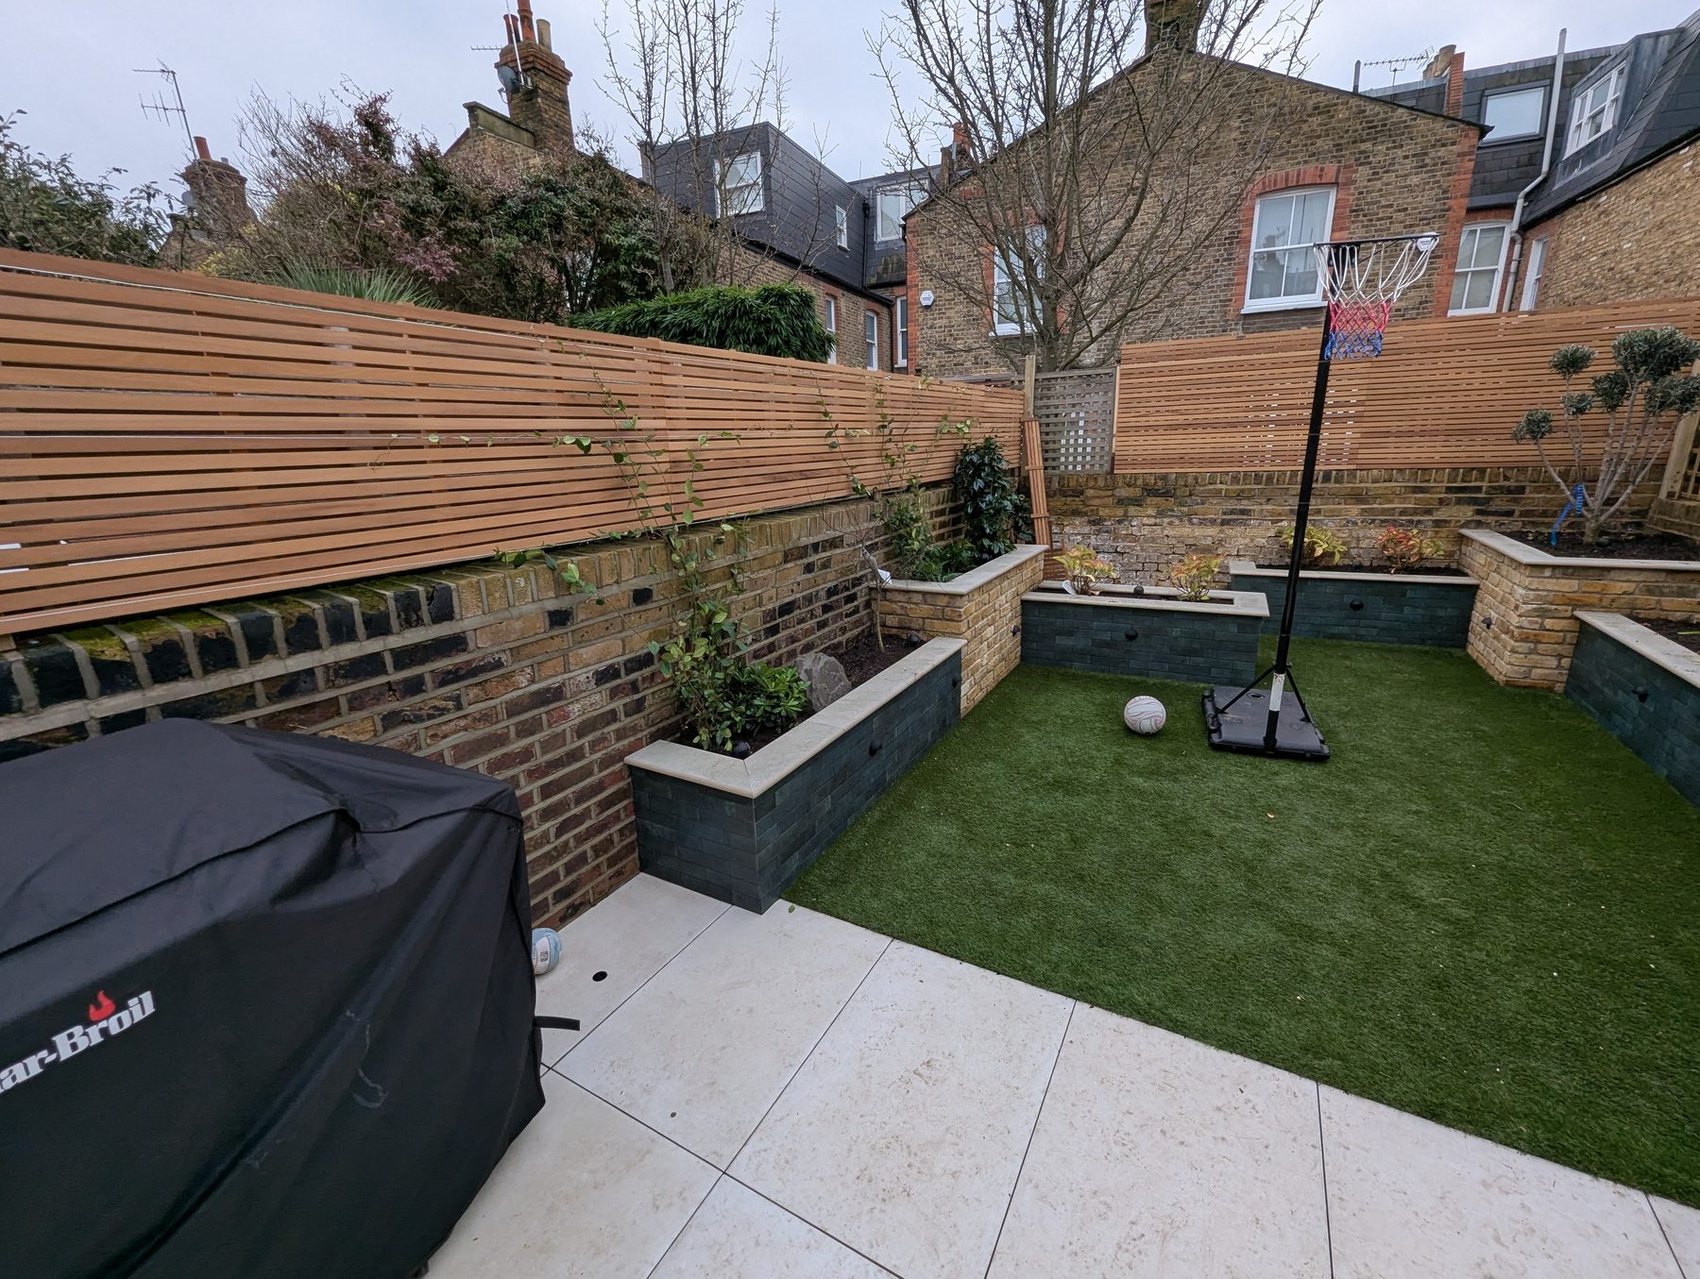
Landscaping, paving, raised beds, retaining walls, decking and garden lighting — the part most builders leave in a mess and walk away from.
A lot of homeowners stall long before the building starts, stuck between an architect, a council portal and a structural engineer who will not return calls. We take that off you.
We prepare, submit and run the application through to determination, and deal with the case officer and the queries that come back.
Help getting the drawings right before they are priced, and practical input on internal layout — where the walls, services and light actually want to go.
On smaller projects we bring in our own structural engineers, so calculations and details arrive when the programme needs them, not weeks later.
Every installation is carried out by qualified, accredited specialists we have used for years, and every one leaves you holding the certificates.
Full rewires and new installations, consumer units, lighting design and controls — issued with certificates on completion.
Alarm systems, entry phones and video door entry, designed and installed alongside the electrical first fix rather than bolted on at the end.
Photovoltaic panels with battery storage, designed and installed — sized to the house and the way you actually use electricity.
Air source and ground source heat pumps, including the ground loops, buffer and cylinder arrangement and the controls that make them work in practice.
Conventional gas boilers and heating, underfloor heating, hot water and full plumbing installations by Gas Safe registered engineers.
Mechanical ventilation with heat recovery — designed, ducted and commissioned properly, which is where most MVHR installations go wrong.
Dedicated bricklaying teams — the reason our brickwork lines through and our reveals are square.
Specialist roofing teams for tiled, GRP, single-ply and tapered warm-roof build-ups, with manufacturer-backed warranties.
High-specification tiling, joinery and decoration — the trades that decide whether a finished house feels expensive or not.
A complete refurbishment of a two-bedroom apartment over two floors, with structural and construction works throughout: a rear extension, a new roof, new balconies and a rebuilt garden. Internally the apartment was stripped and remade — a new staircase between the two floors, a new kitchen, two new bathrooms and a separate WC. Below ground, the structure was waterproofed with Delta cavity-drainage membrane and new inspection chambers and drainage were installed.
Wislak Ltd carried out around 90% of the works on site for the main contractor — structure, envelope, roofing, joinery, waterproofing, drainage, electrical and plumbing installations and finishes. December 2025 to June 2026.
We built this house and its basement in 2015. In 2026 the owner came back to us — water was getting in through the walk-on glass terrace and down into the basement. We investigated rather than guessed, found the causes, and put them right: the glass roof and box gutter re-detailed and resealed, a new GRP waterproofing build-up under the patio, Delta cavity-drainage membrane and cementitious tanking across the steel beam and the party wall, and a blocked basement drain opened up, replaced and made good.
We then tested every repaired area before asking to be paid, and issued a ten-year workmanship and materials warranty on the waterproofing. With the house dry again, we stripped out the old garden decking and rebuilt it — and when we opened it up and found the sub-structure was more complicated than anyone could see from above, we told the owner the same day, explained the extra cost and carried part of it ourselves.
That is the whole reason a client comes back after eleven years.
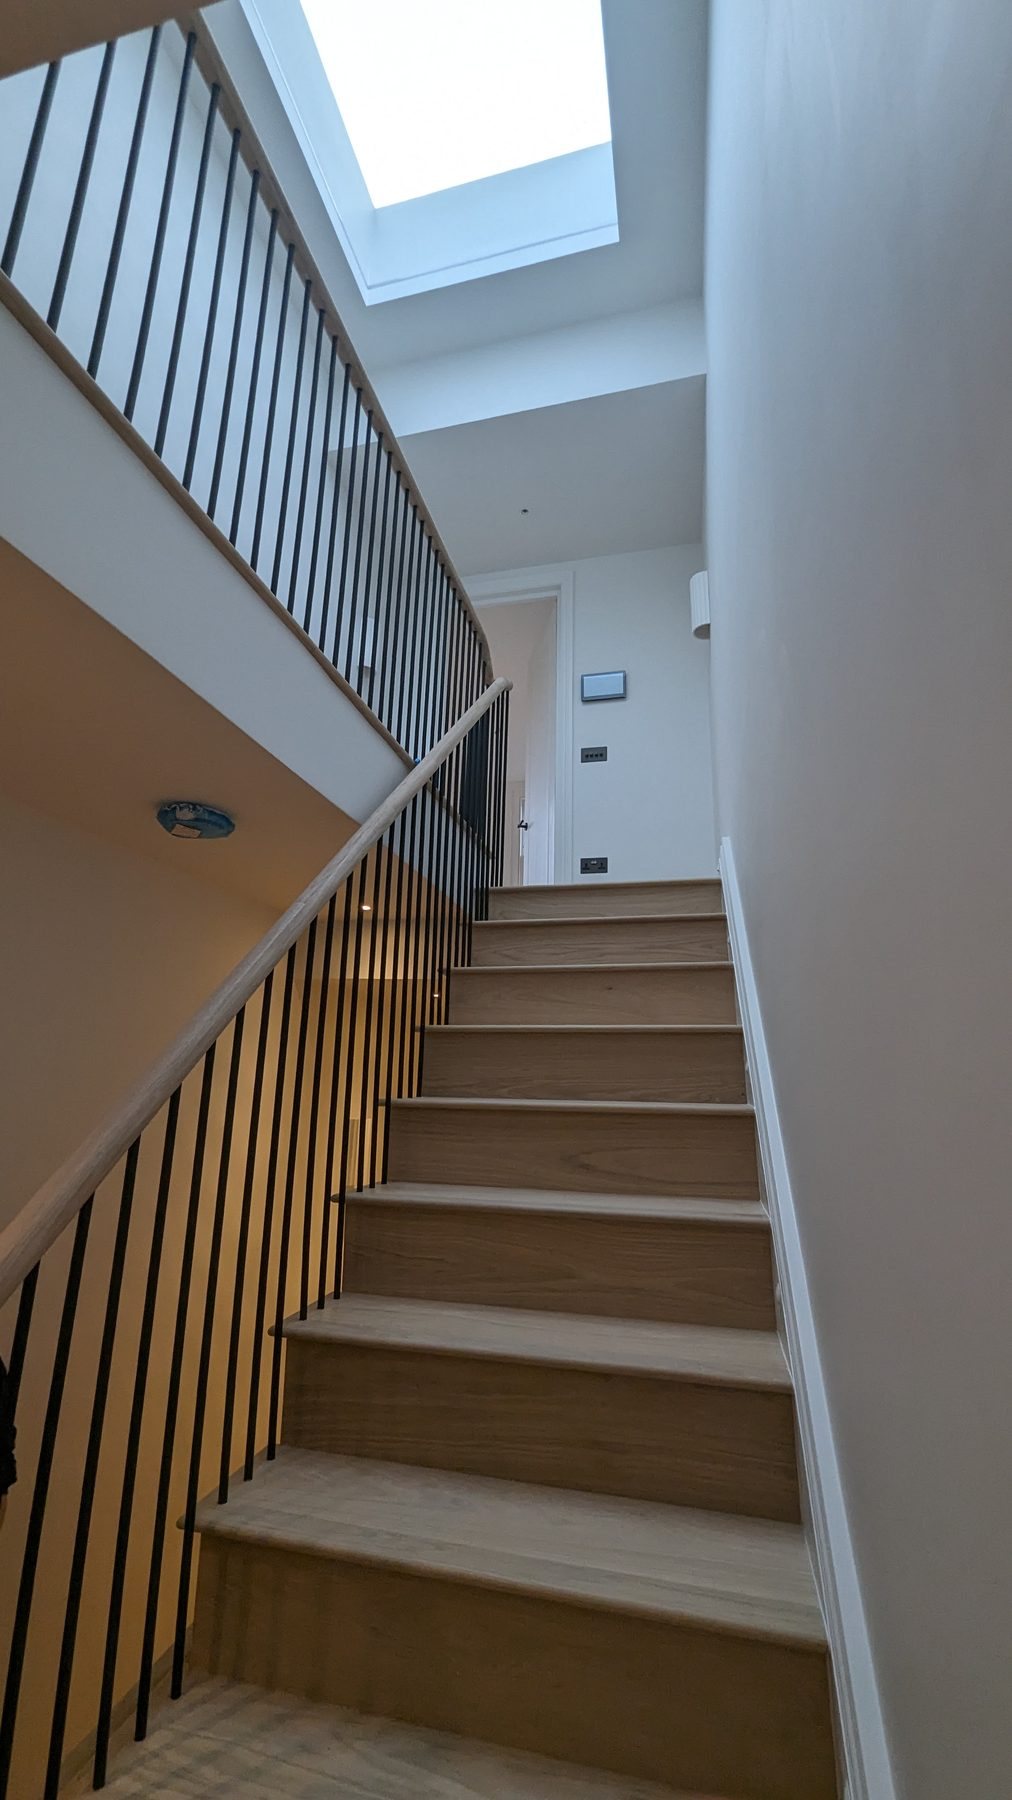
A private family home taken back to its party walls and original front façade, with a new basement roughly 30 metres long dug five metres deep and extended under the rear garden. Side and rear extensions and a full loft conversion took the house to five bedrooms and four bath and shower rooms, with oak flooring throughout and a new oak staircase. January 2023 to April 2024.
Send us your drawings, or just photographs and a description of what you want to do. We will come back with an honest view of what it should cost and how long it should take.
Talk to us about your project