Private houses and residential developments, run by the same team and the same subcontractors — from a £750,000 apartment rebuild and a family home with a five-metre basement under it, through to schemes of 37 and 87 apartments. Same site management, different scale.
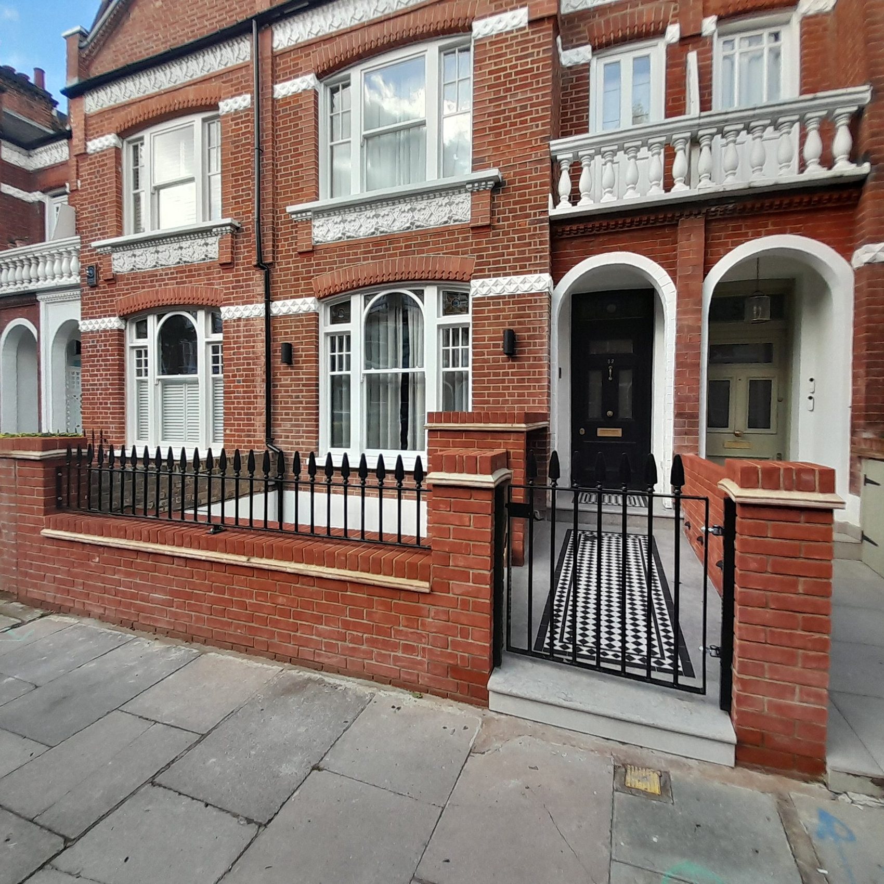
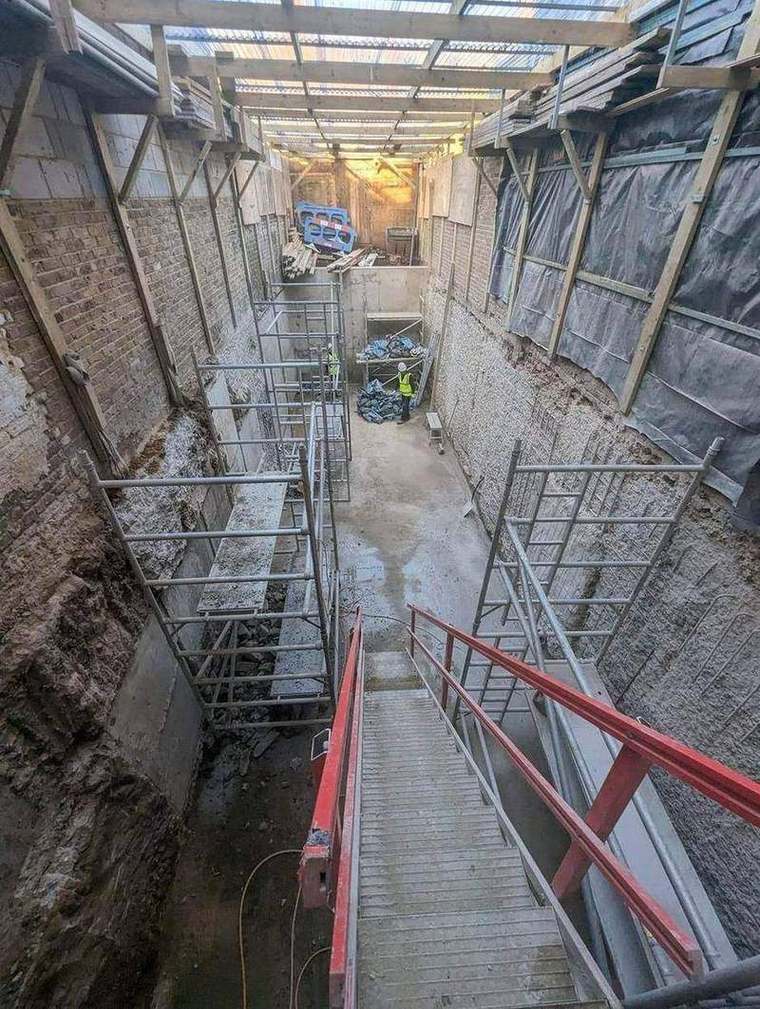
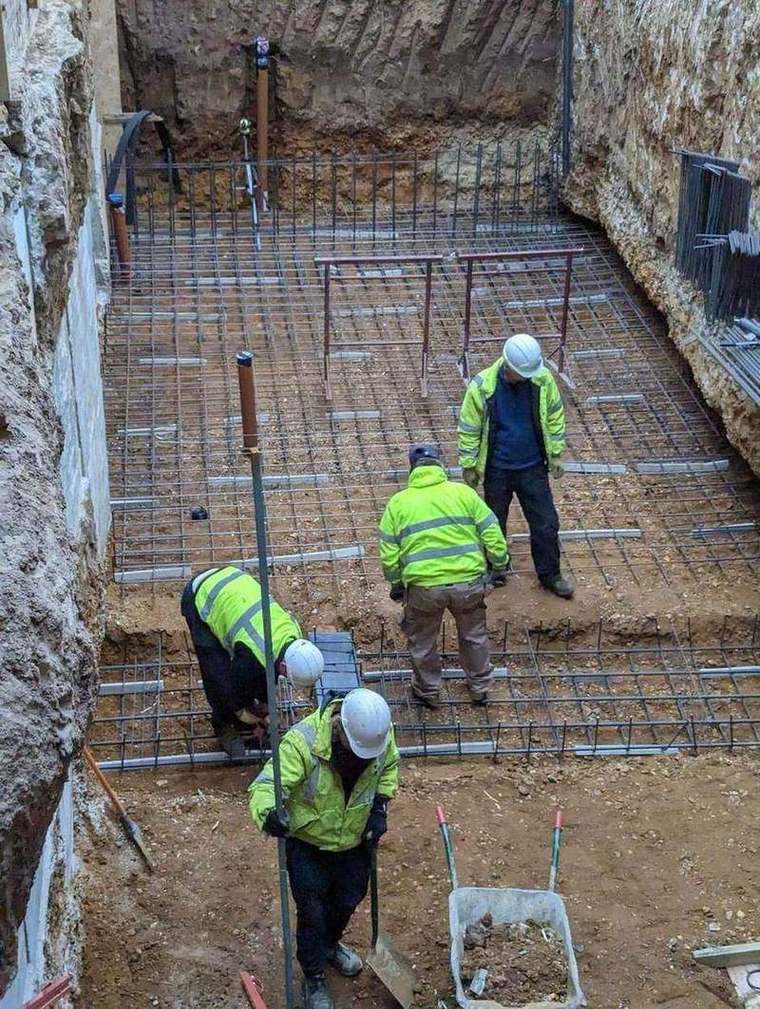
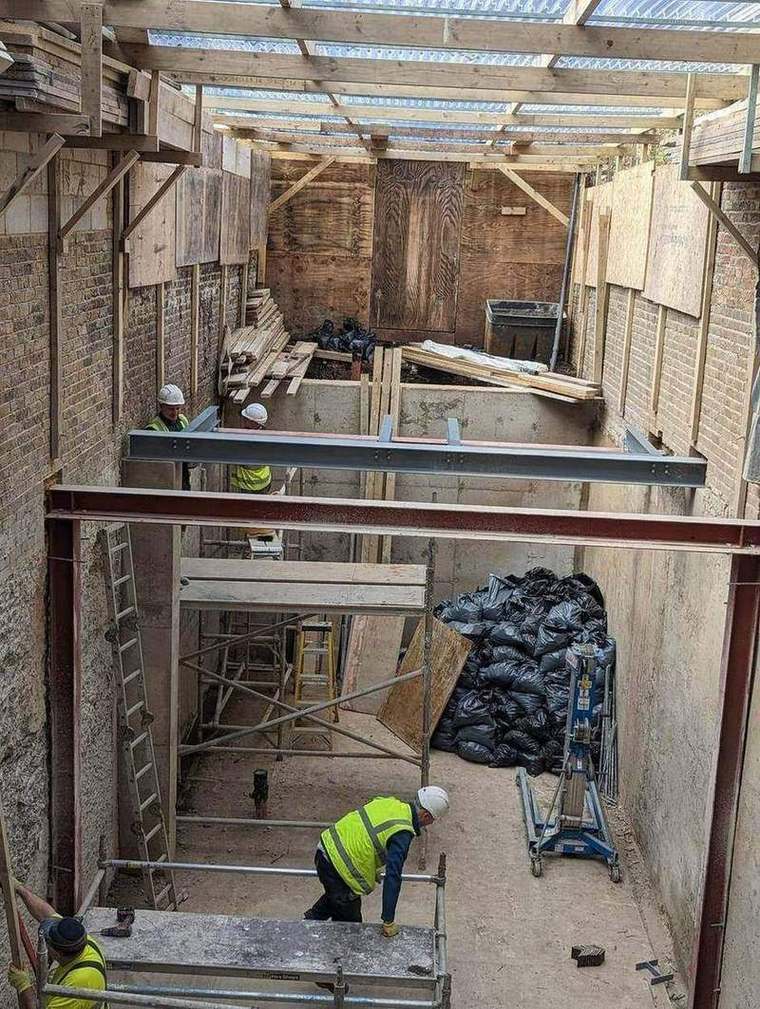
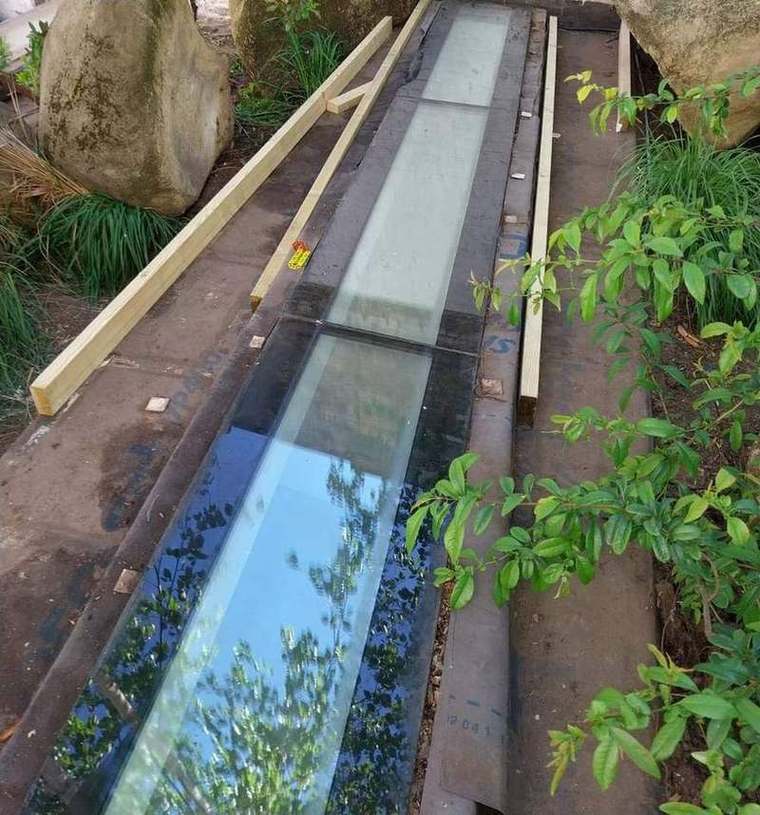
A private family home taken back to its party walls and original front façade and rebuilt behind them. A new basement approximately 30 metres long was excavated to a depth of five metres and extended beneath the rear garden, with a front lightwell, a walk-on glass panel above, new sump pumps and a complete new drainage installation.
Side and rear extensions and a full loft conversion took the house to five bedrooms and four bath and shower rooms, with open-plan living, oak flooring throughout and a new oak staircase with a continuous oak handrail. January 2023 to April 2024.
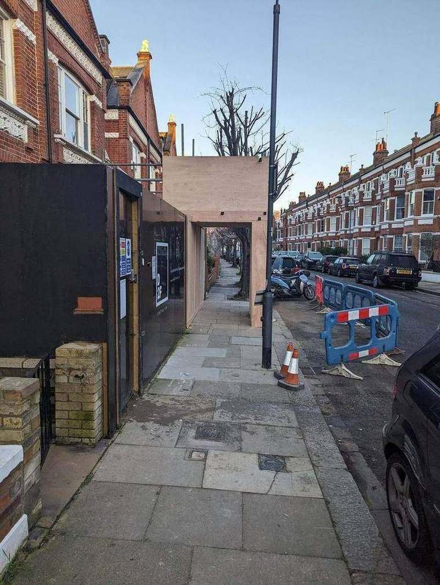
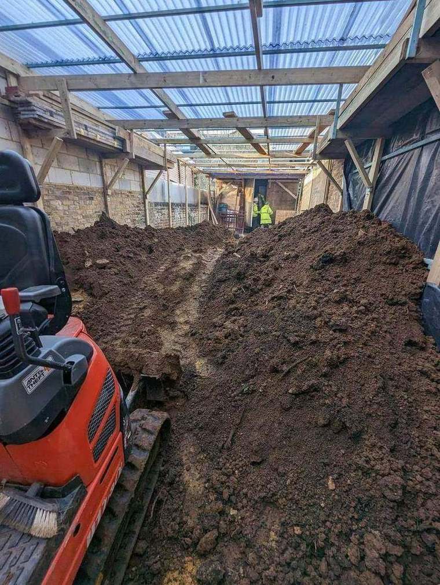
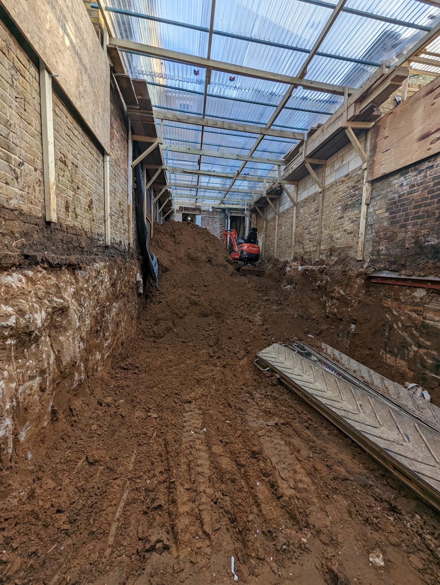
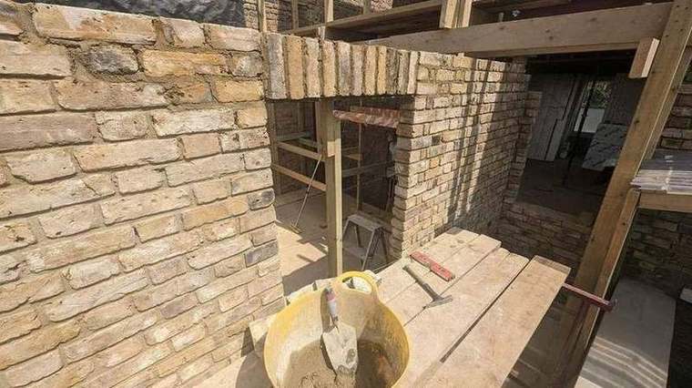
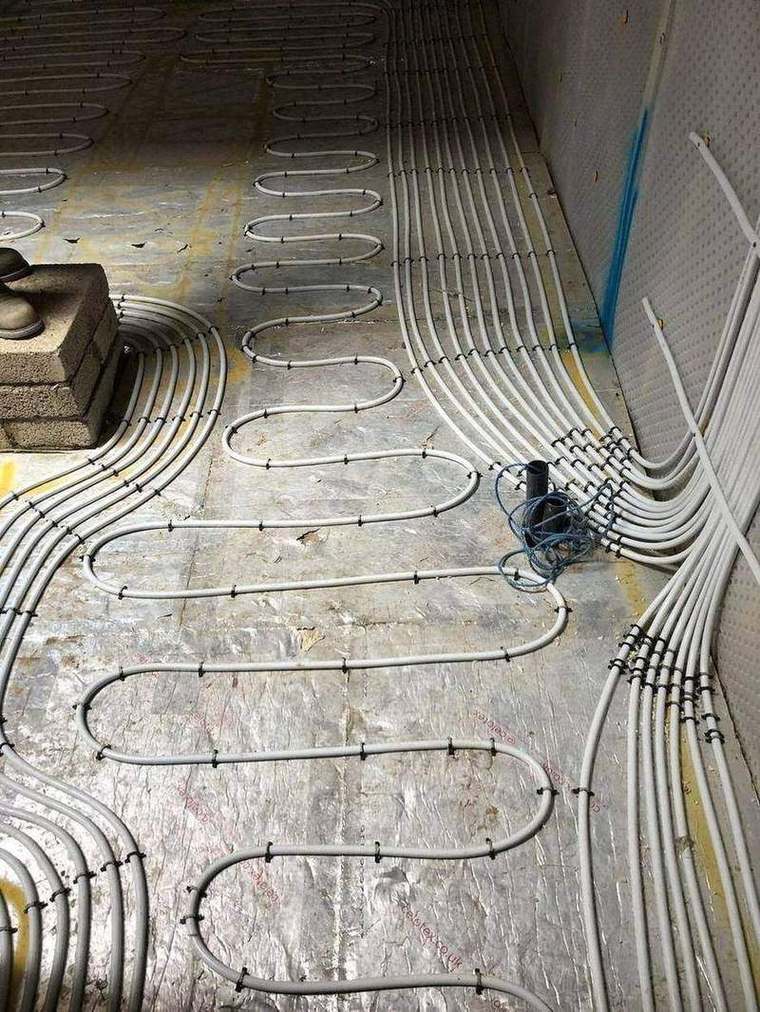
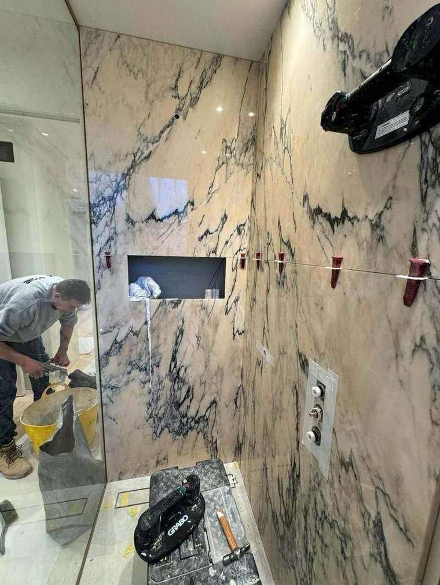
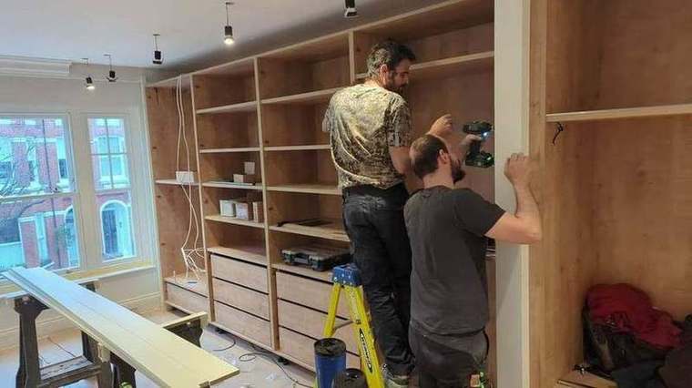
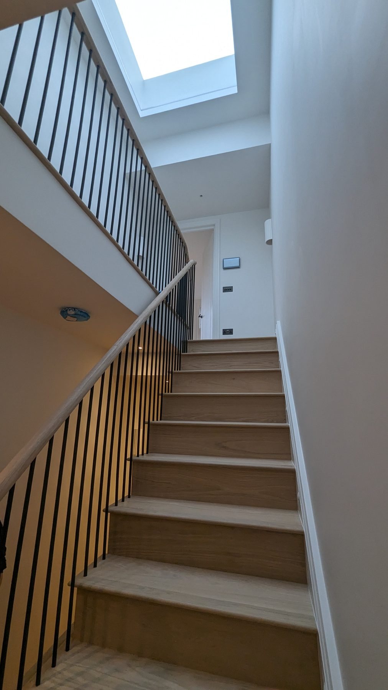
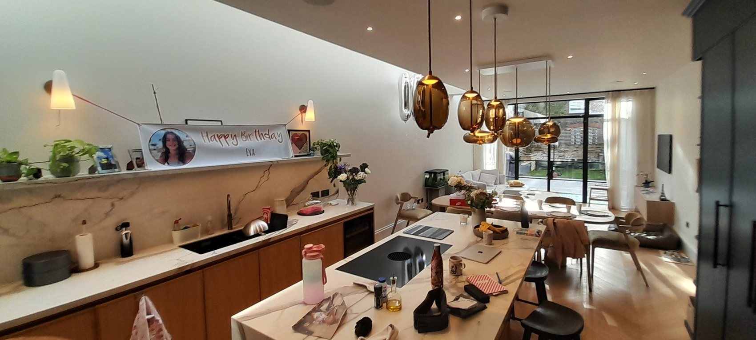
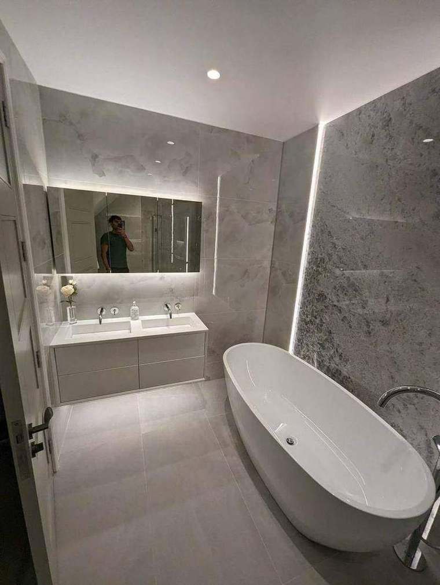
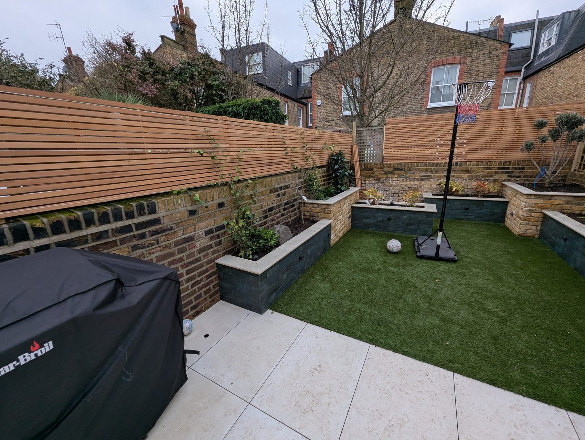
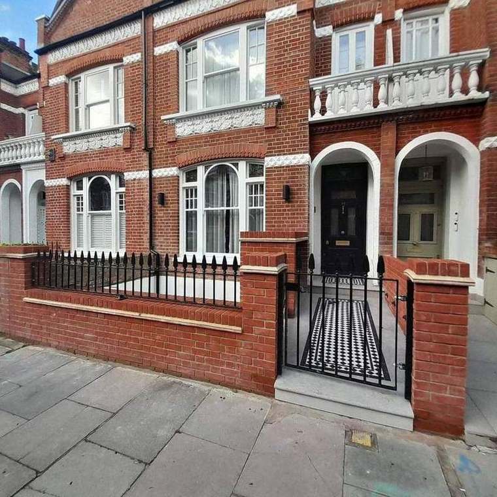
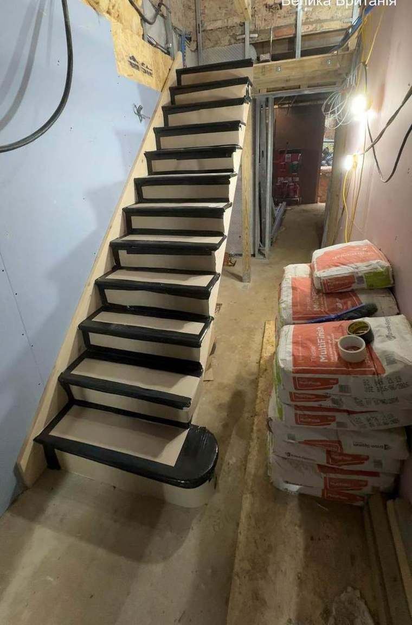
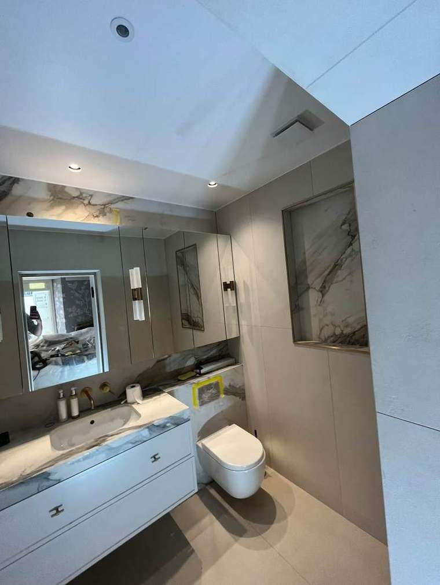
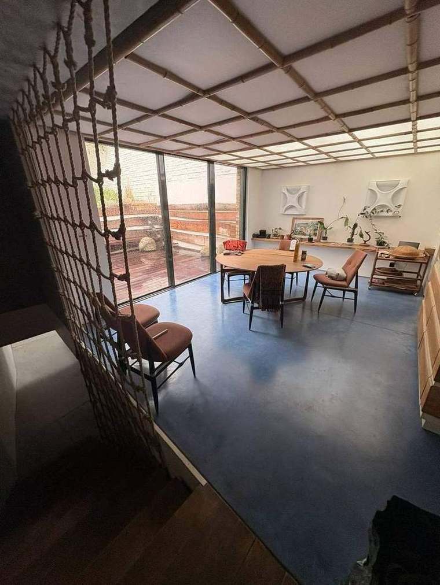
A complete refurbishment of a two-bedroom apartment over two floors, with structural and construction works throughout: a rear extension, a new roof, new balconies and a rebuilt garden. Internally, a new staircase between the floors, a new kitchen, two new bathrooms and a separate WC. Below ground, waterproofing with Delta cavity-drainage membrane and new inspection chambers and drainage.
Wislak Ltd carried out around 90% of the works on site for the main contractor. December 2025 to June 2026.
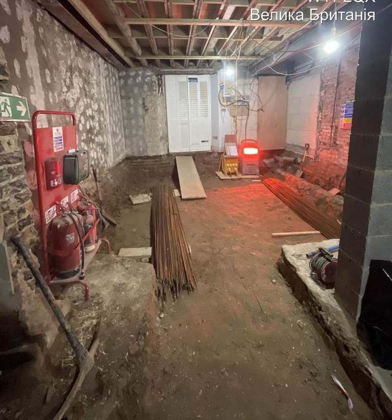
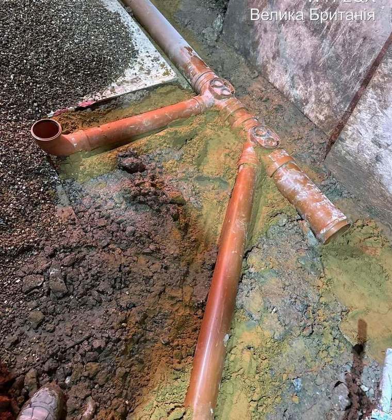
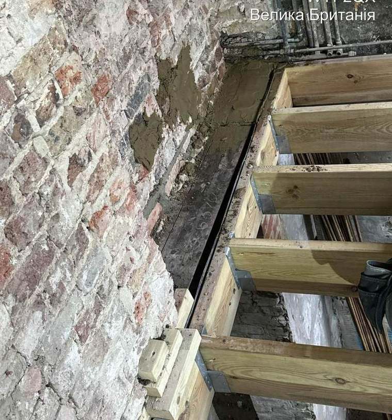
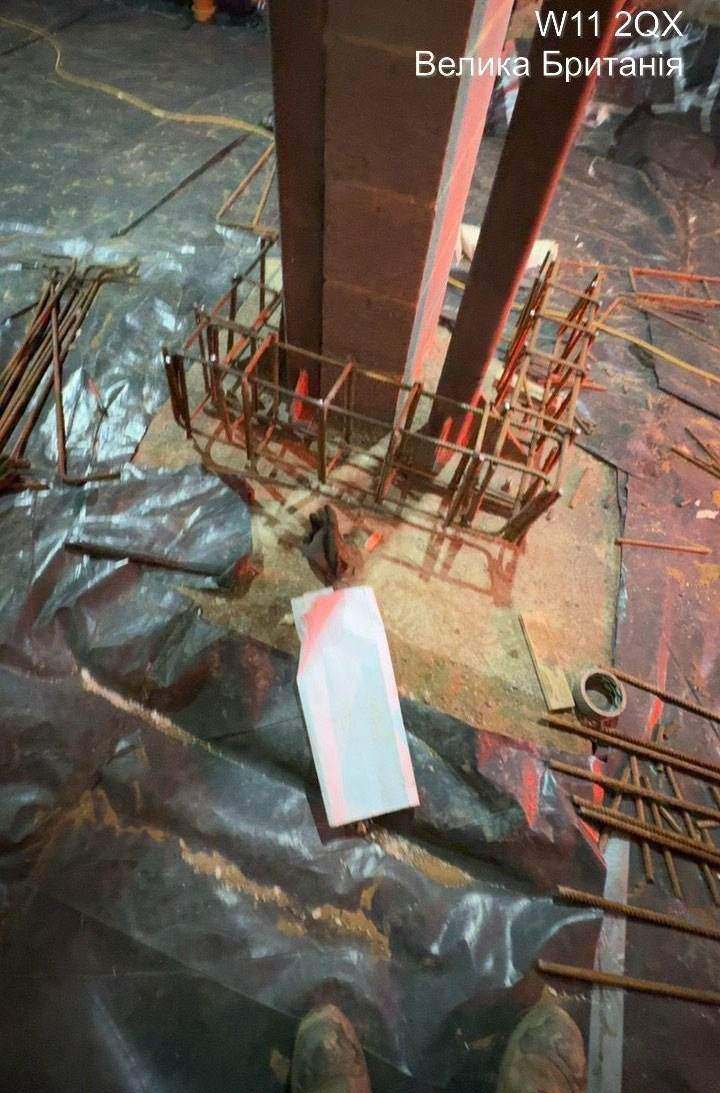
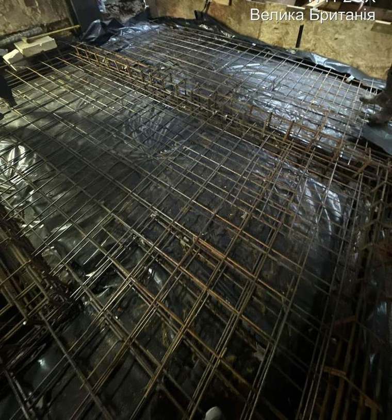
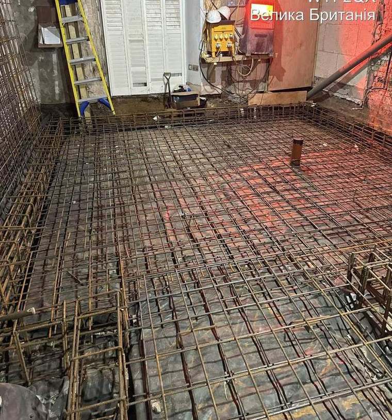
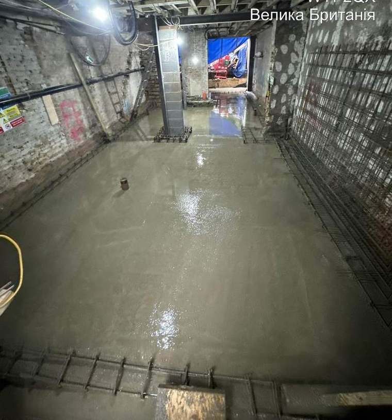
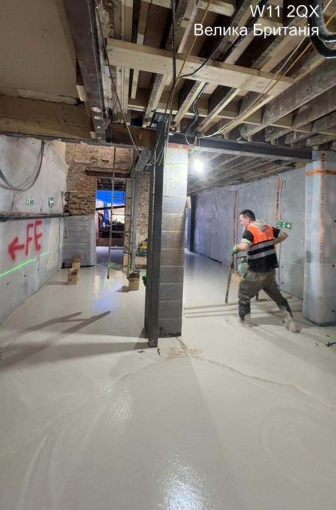
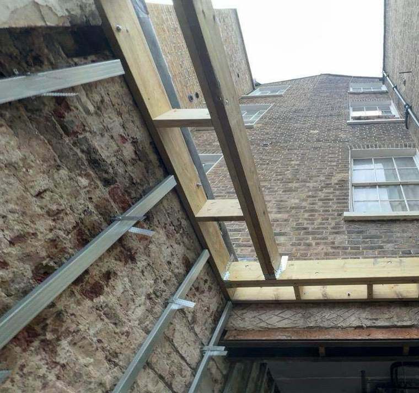
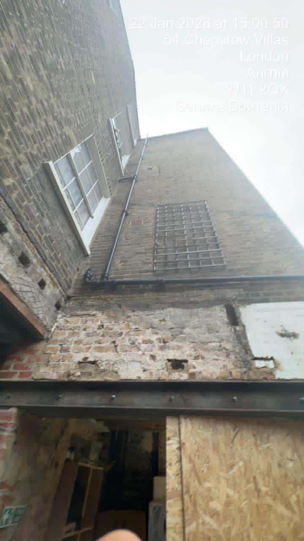
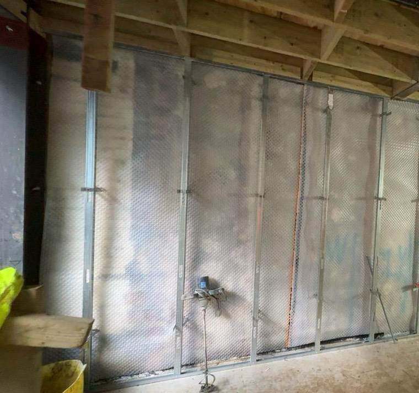
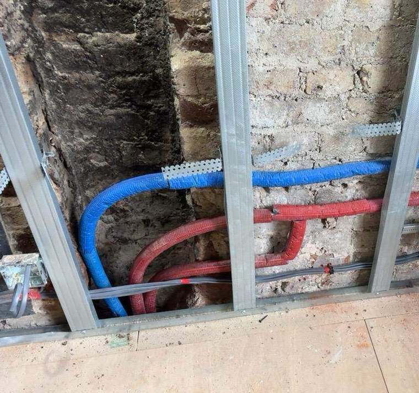
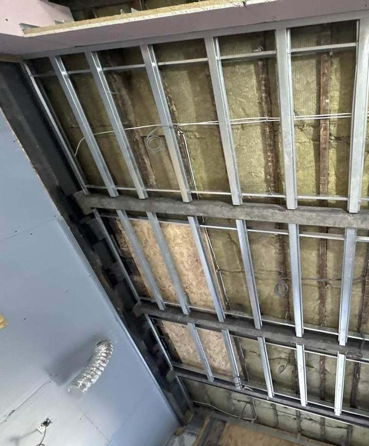
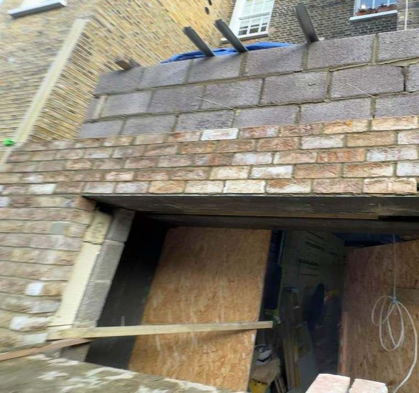
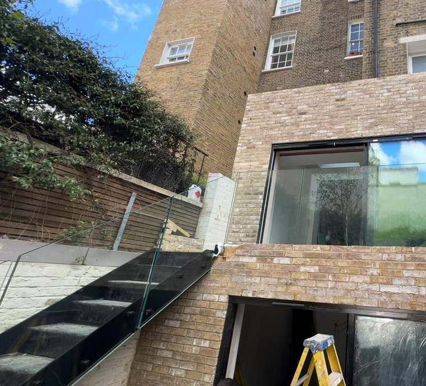
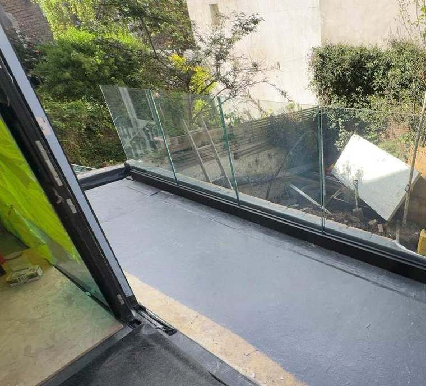
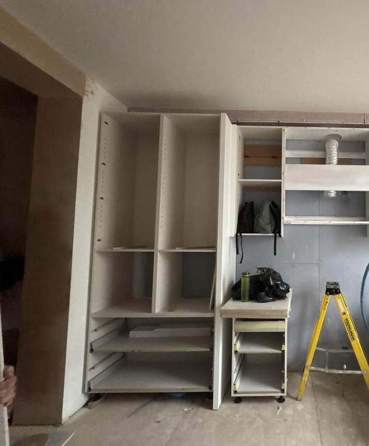
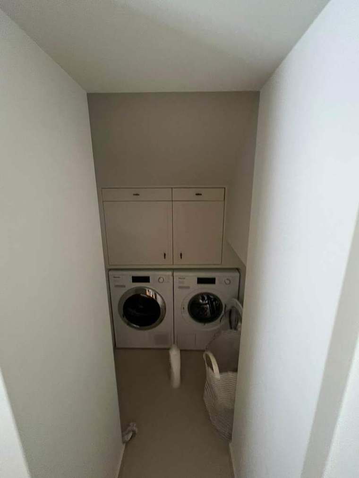
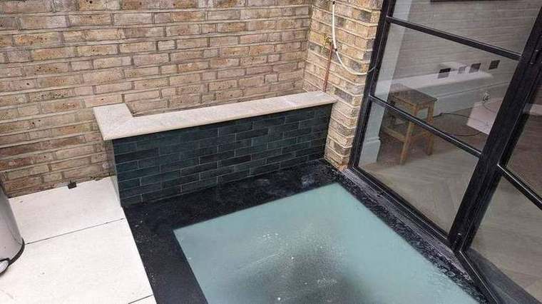
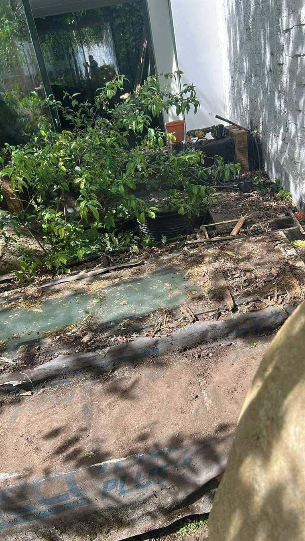
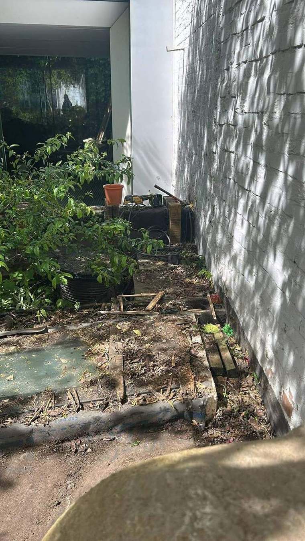
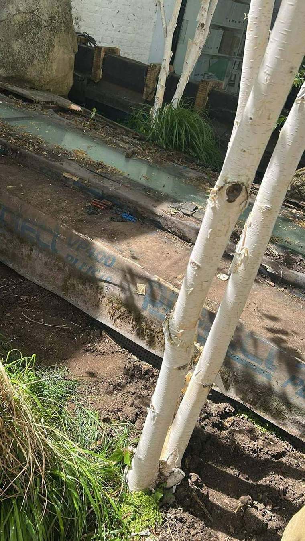
We built this house and its basement in 2015. Eleven years later the owner came back to us with water getting in through the walk-on glass terrace and down into the basement. We investigated rather than guessed: the glass roof and box gutter were re-detailed and resealed, a new GRP waterproofing build-up laid under the patio, Delta cavity-drainage membrane and cementitious tanking applied across the steel beam and party wall, and a blocked basement drain opened up, replaced and made good.
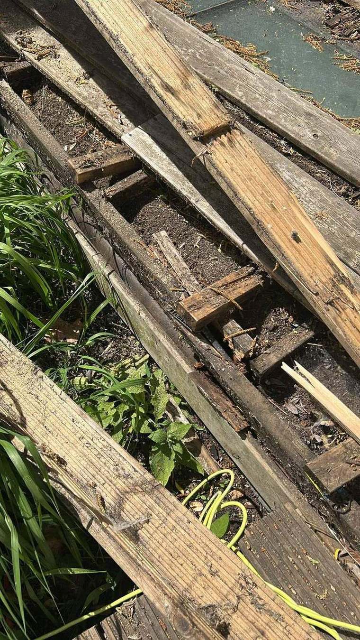
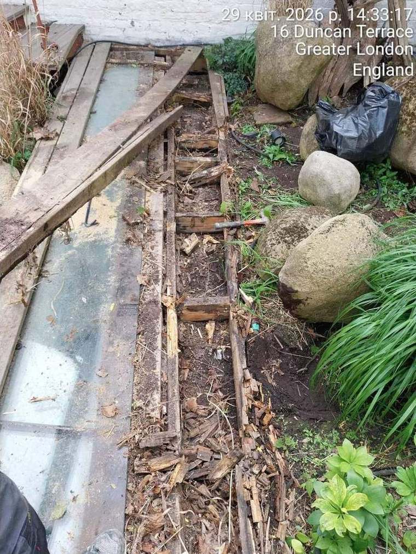
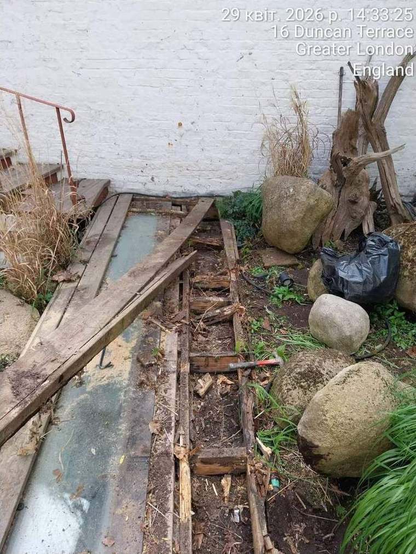
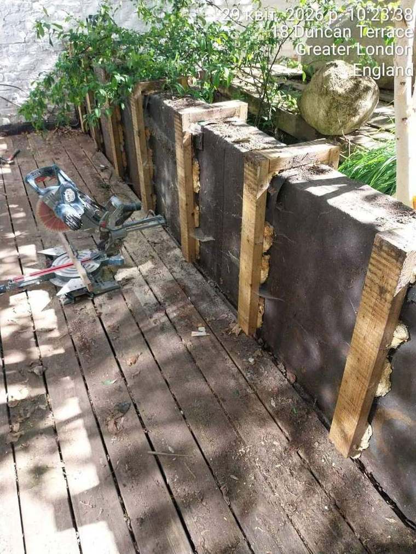
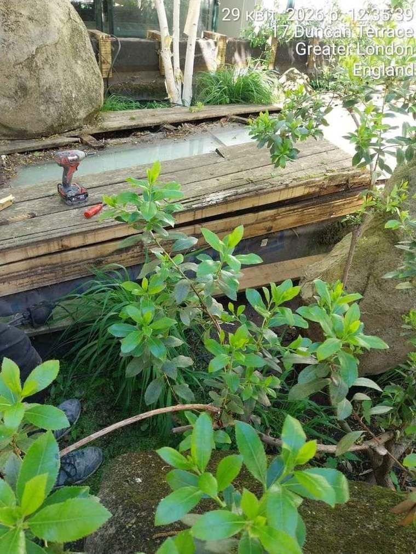
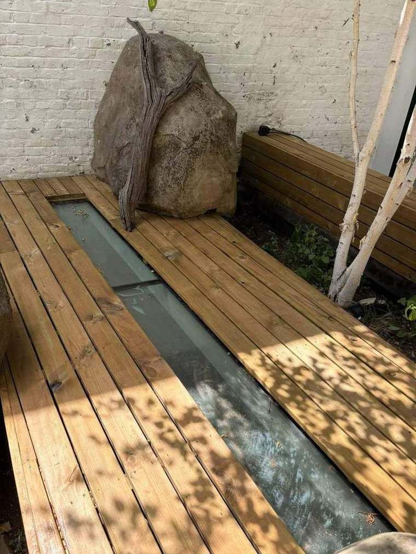
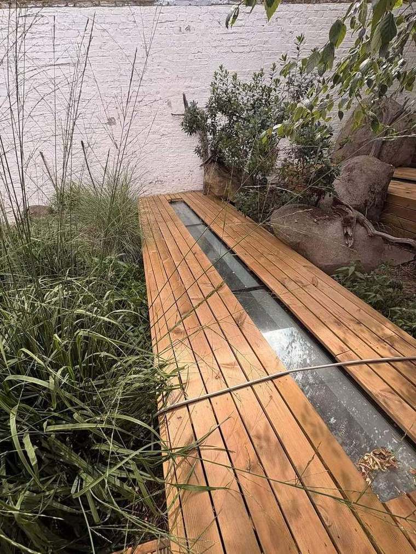
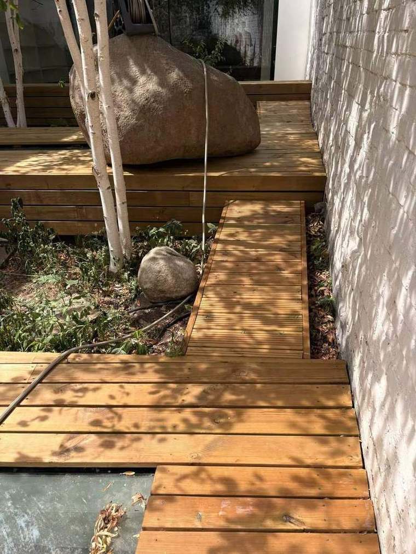
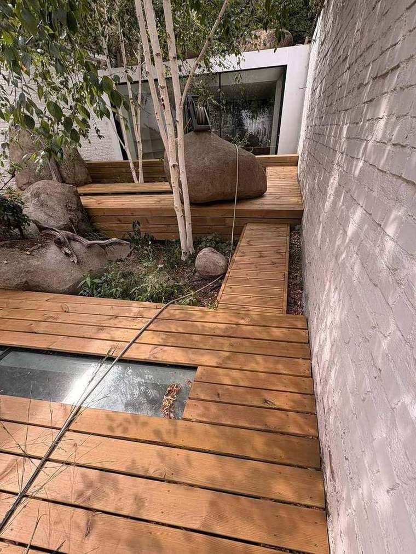
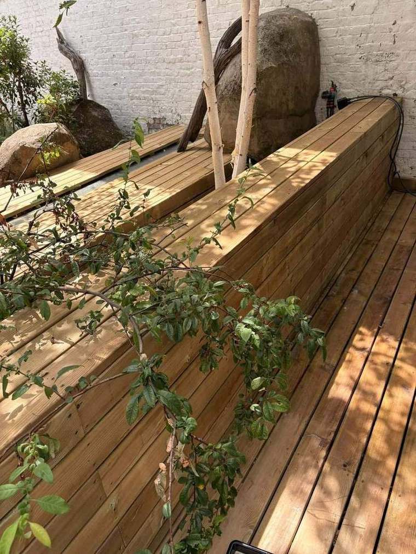
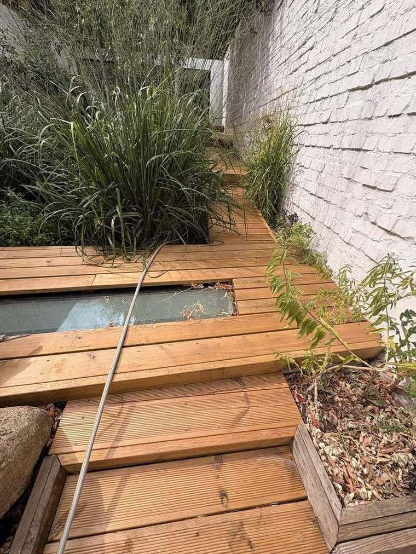
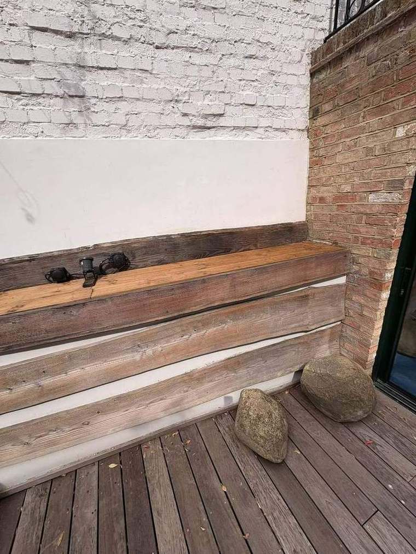
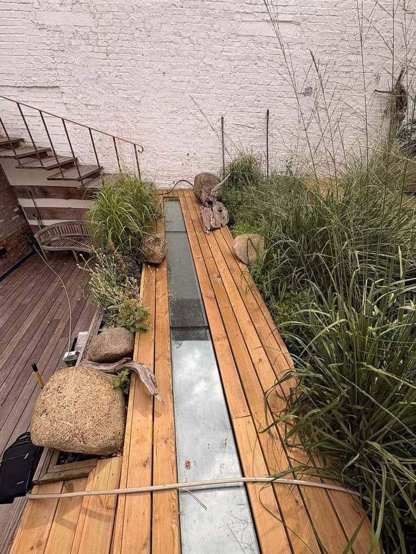
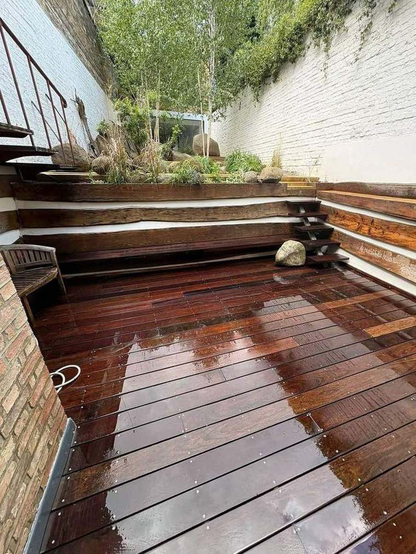
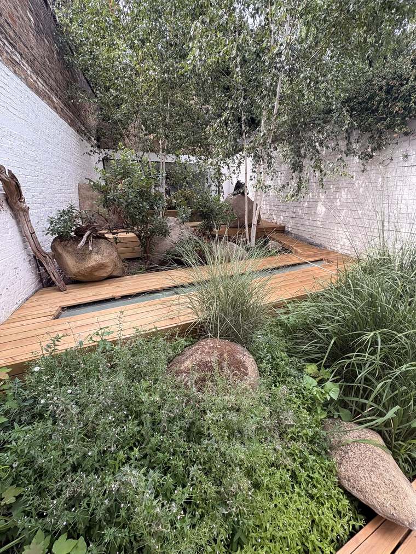
Every repaired area was tested before we asked to be paid, and the waterproofing carries a ten-year workmanship and materials warranty. The garden was then rebuilt on top: the old decking had rotted through to the bearers, so it came out entirely and a new deck went down around the walk-on glass, with a raised walkway, planters and seating built in.
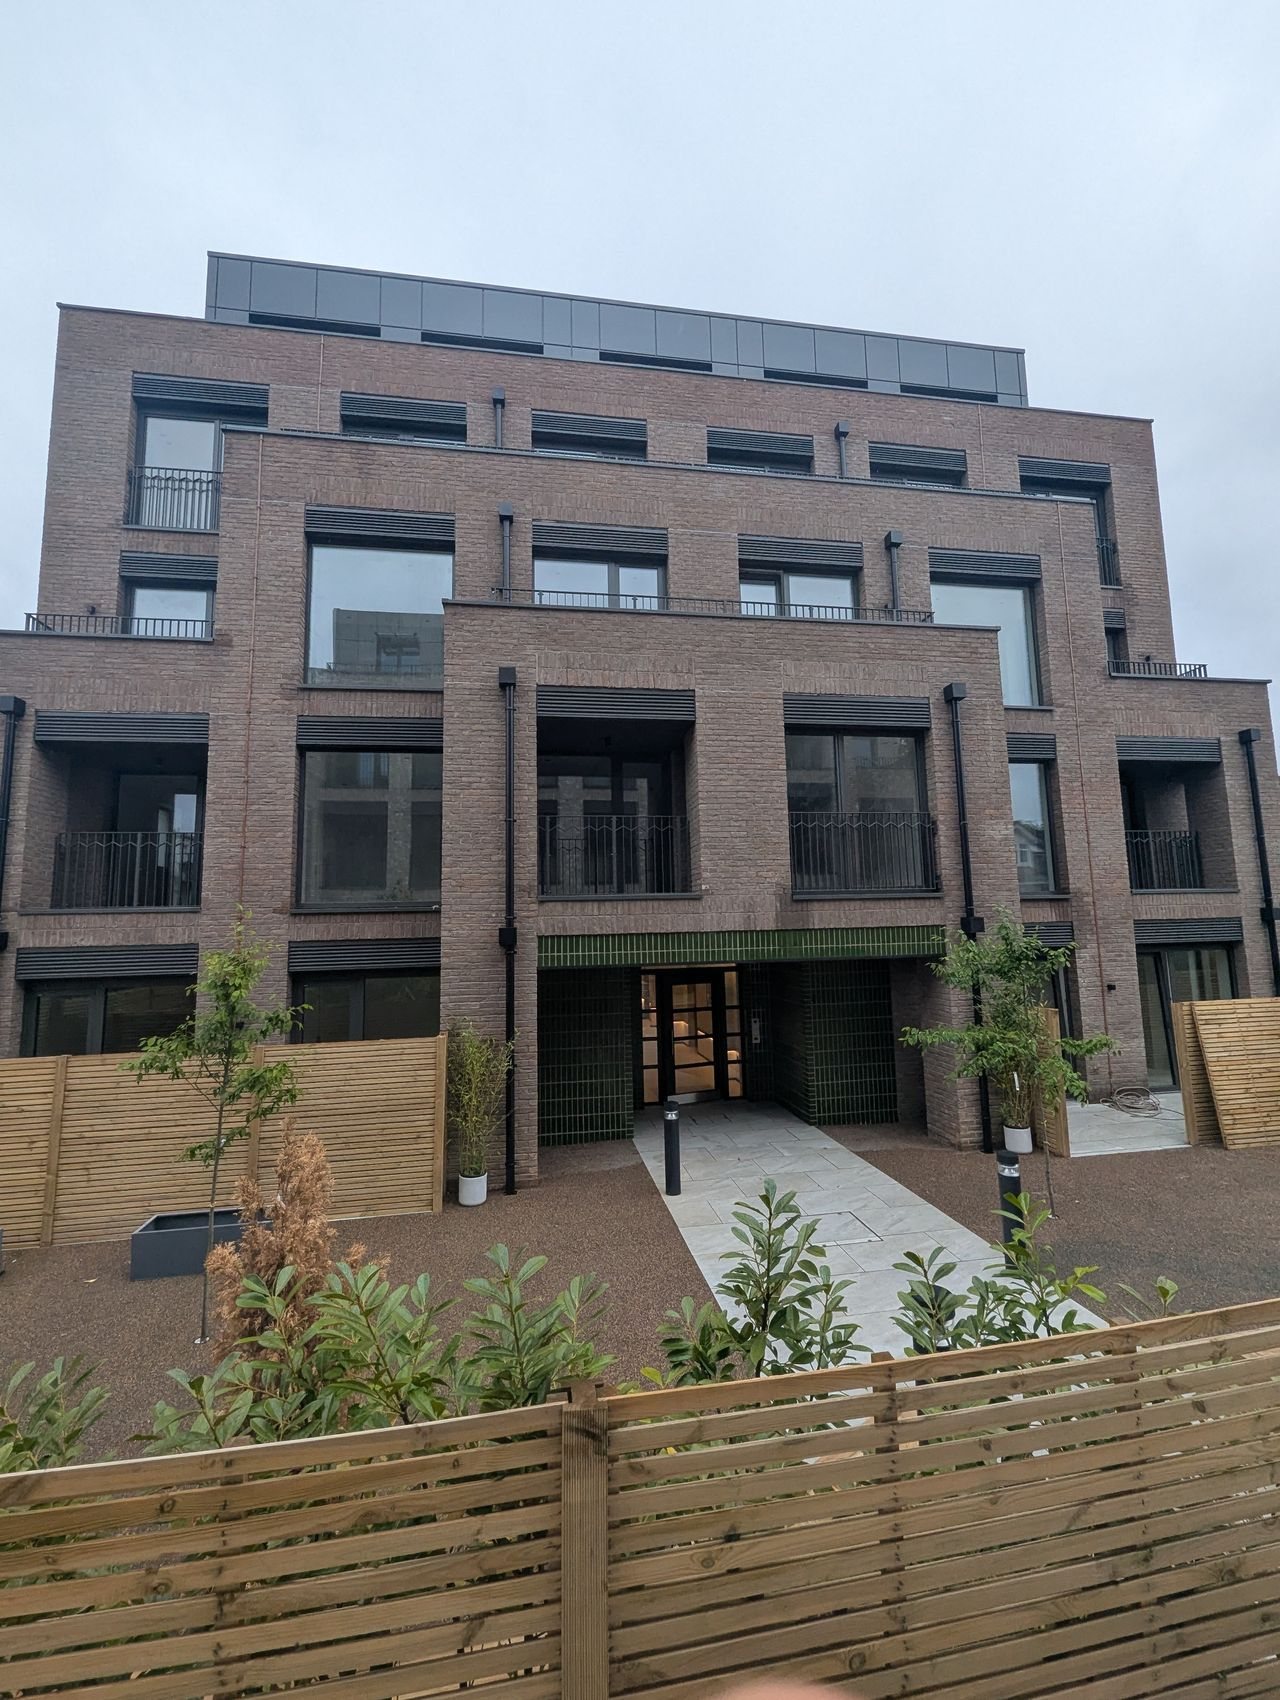
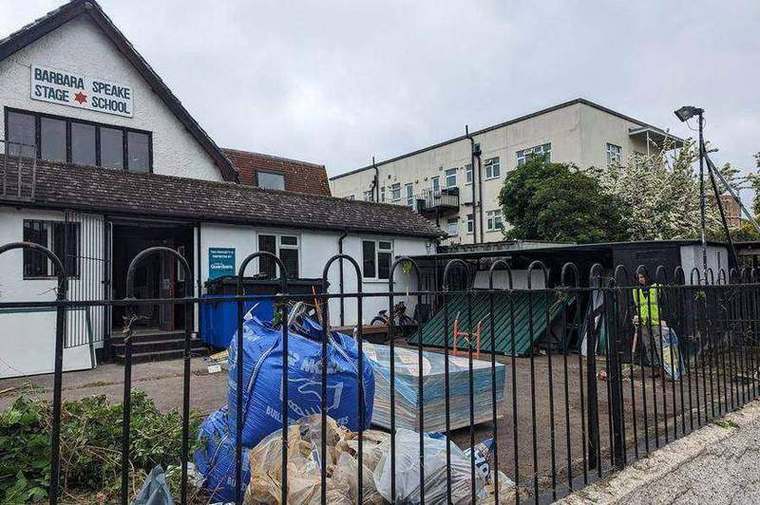
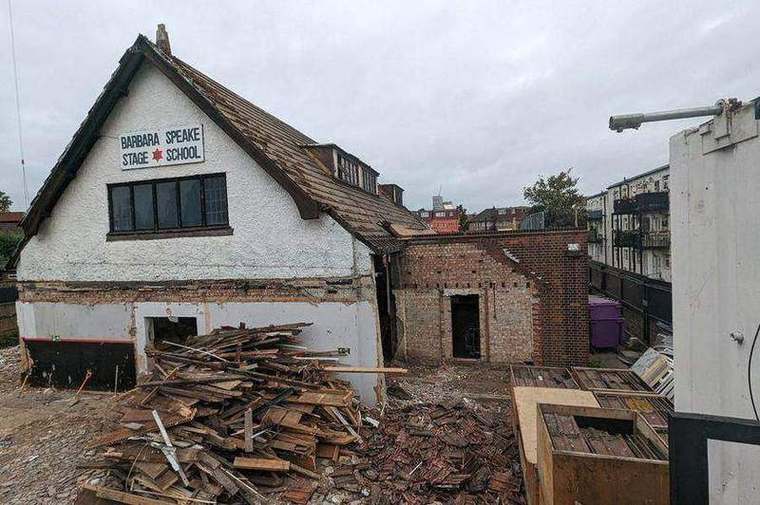
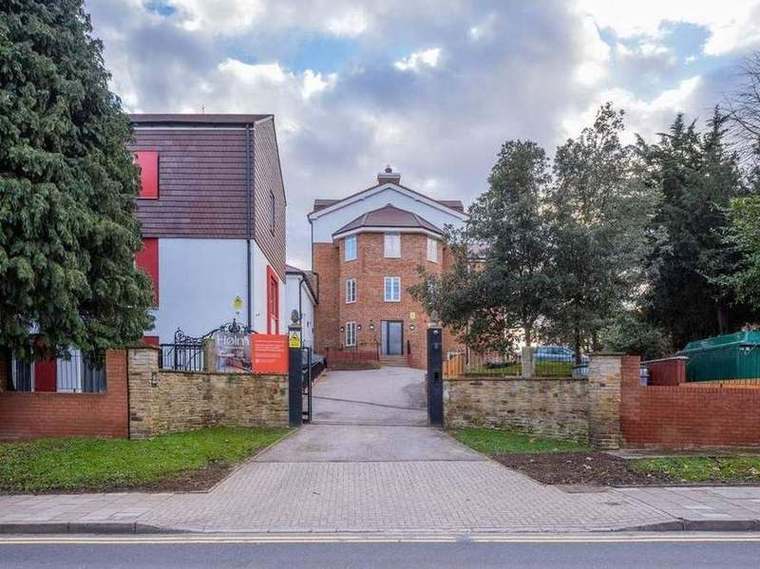
The largest scheme our directors have led. A long-disused stage school on East Acton Lane was demolished in full and replaced with new residential buildings set around a landscaped courtyard — 37 one, two and three-bedroom apartments for Luxgrove Homes, architecture by MDLR.
Chris and Martin ran this site from day one to handover in senior site management roles, across the complete scope: demolition, groundworks, piling, new drainage, a new substation connection, reinforced concrete frame, envelope and fit-out. Handed over in early 2026.
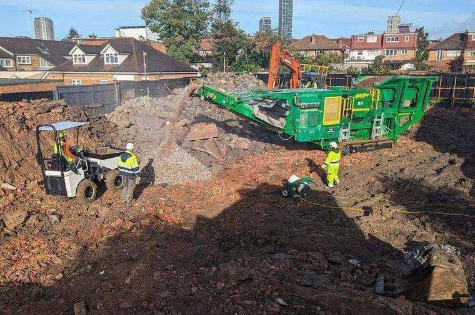
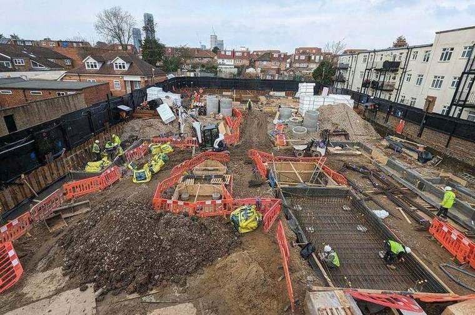
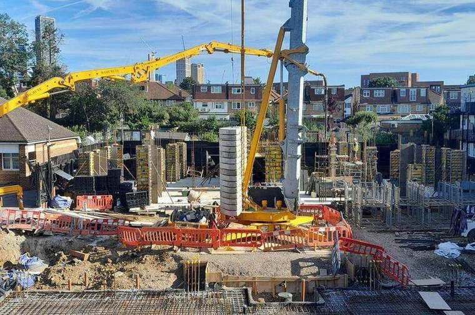
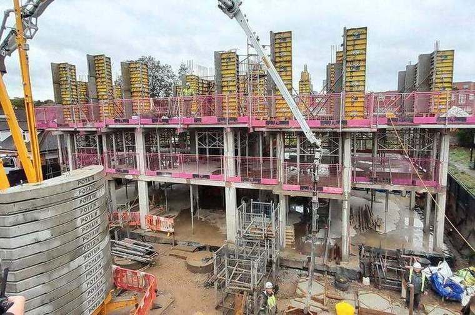
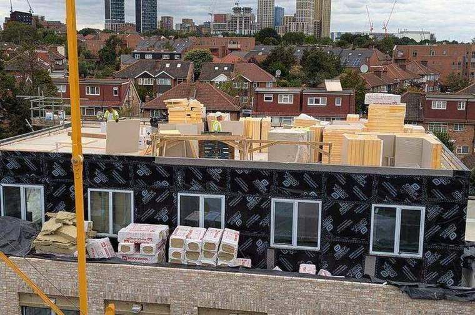
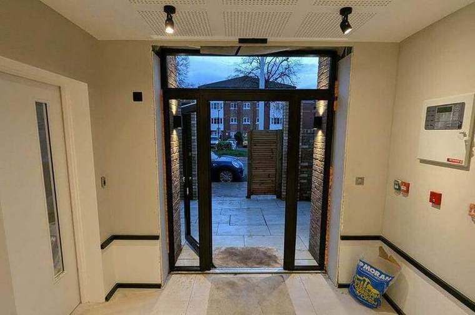
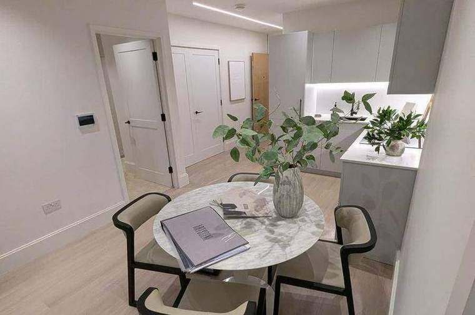
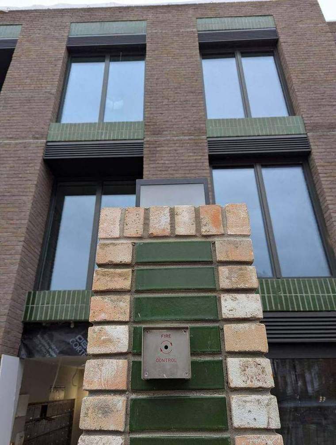
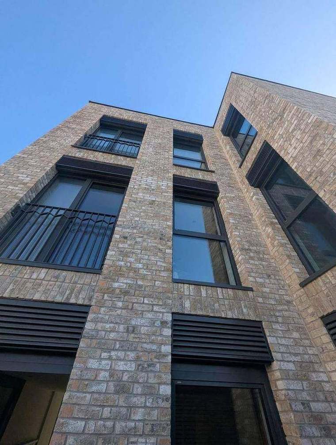
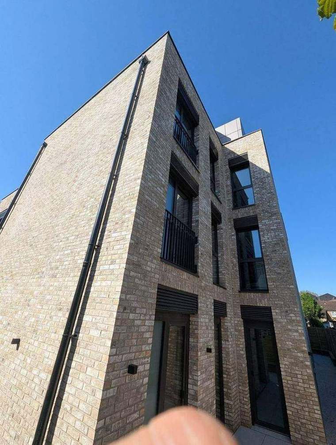
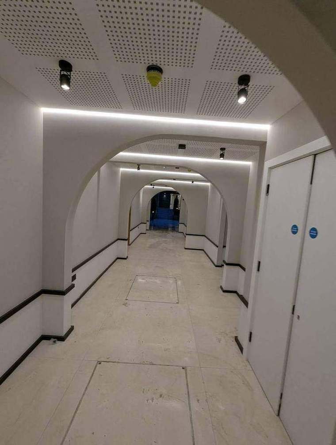
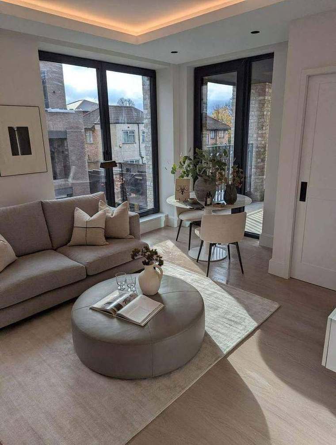
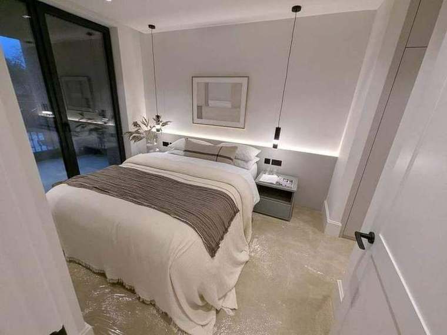
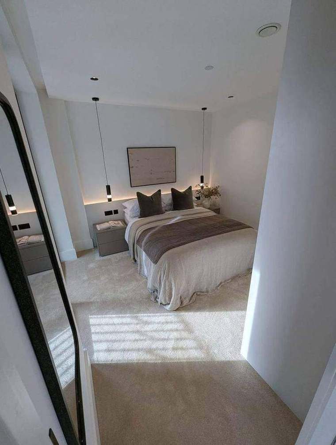
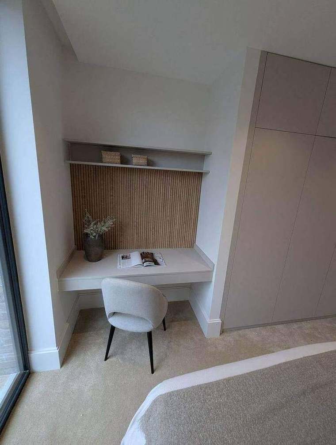
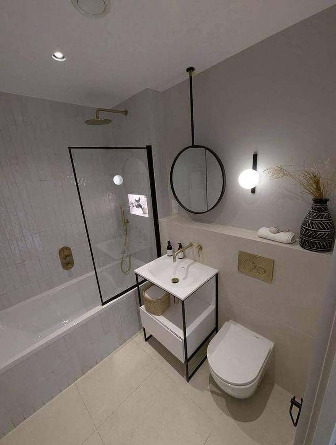
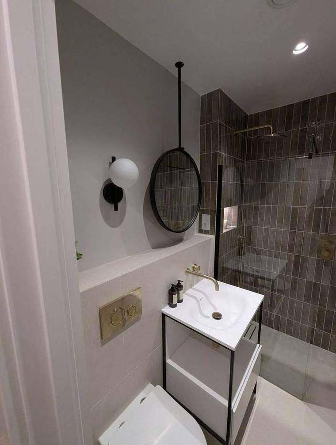
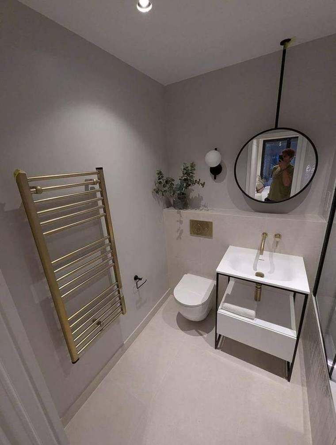
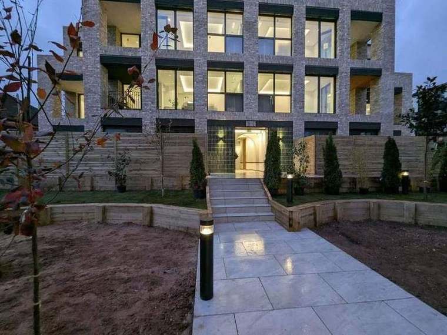
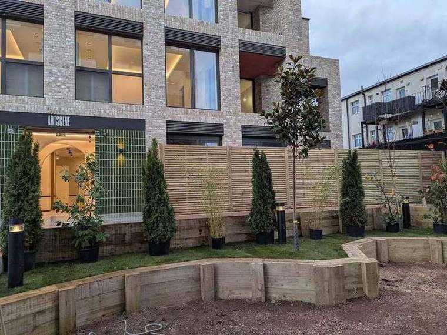
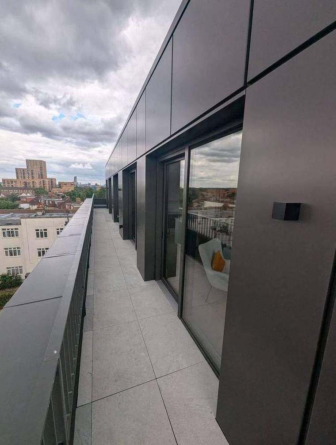
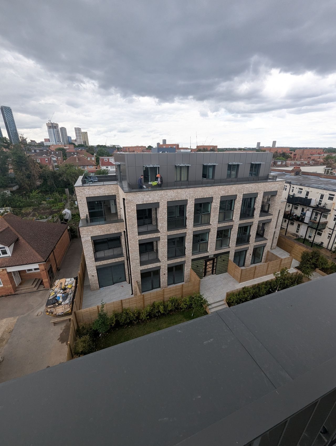
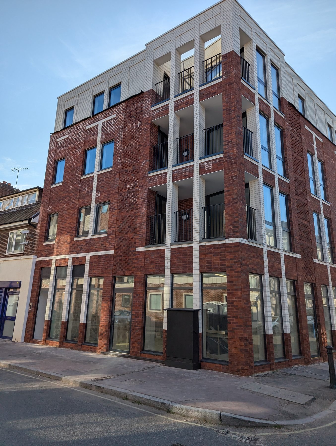
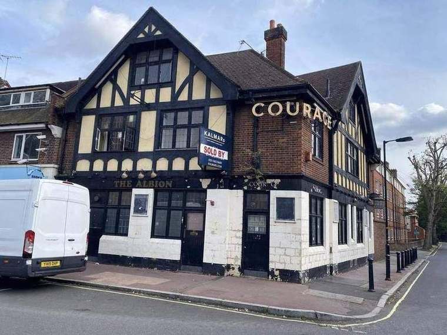
Demolition of an existing public house and construction of a new-build, mixed-use building in its place: a ground-floor commercial unit designed for future use as a pub or restaurant, with eight one- and two-bedroom apartments on the upper floors, each served by its own balcony.
The works ran from full demolition and site clearance through groundworks, a reinforced concrete frame, the brick envelope and balconies, and on to full internal fit-out and handover — on a constrained, street-facing site with neighbours on both sides.
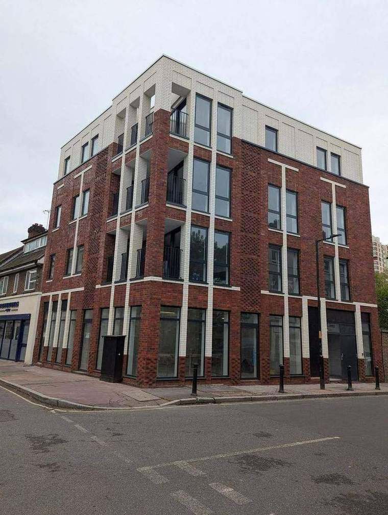
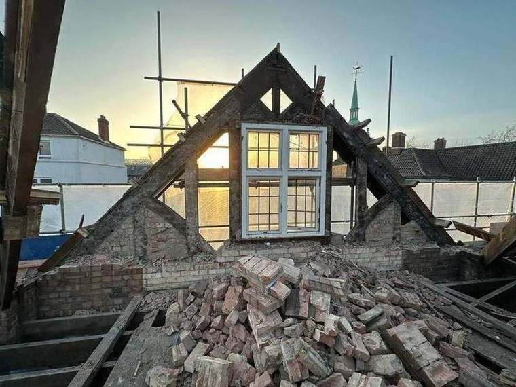
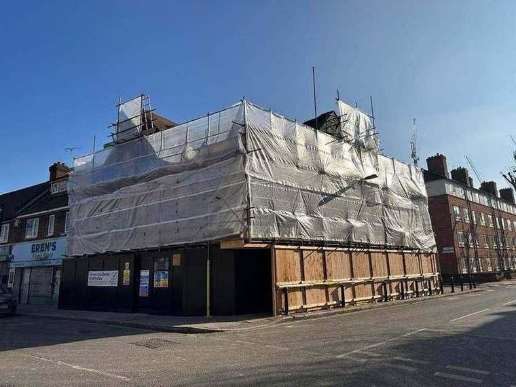
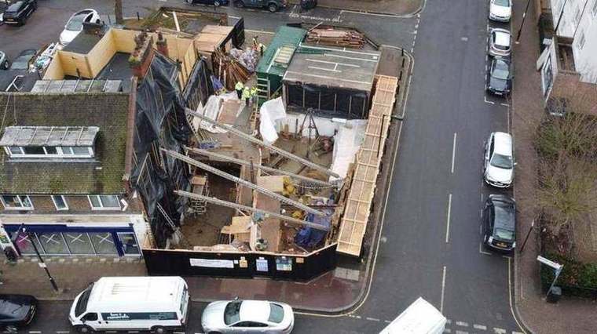
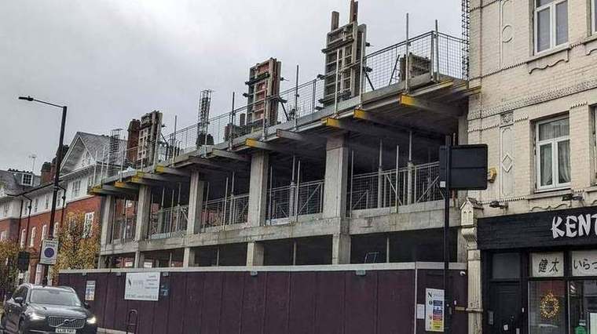
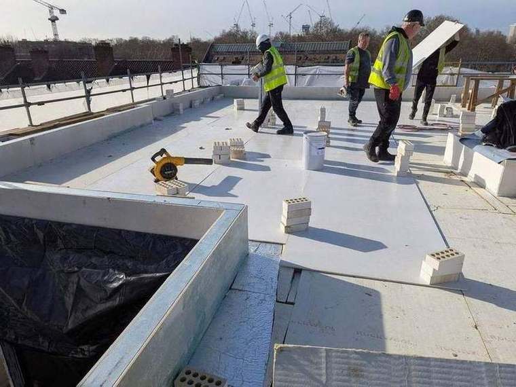
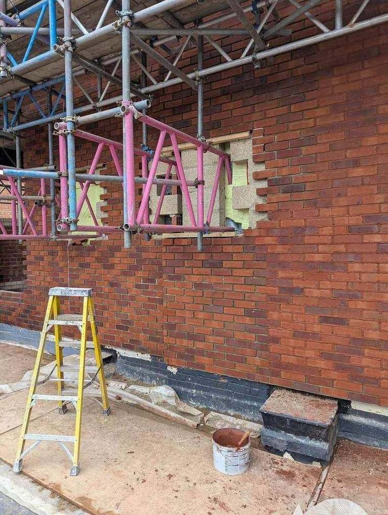
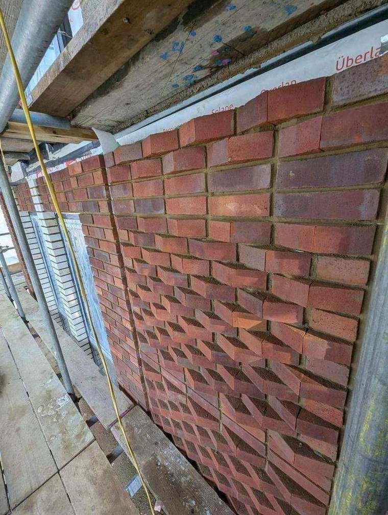
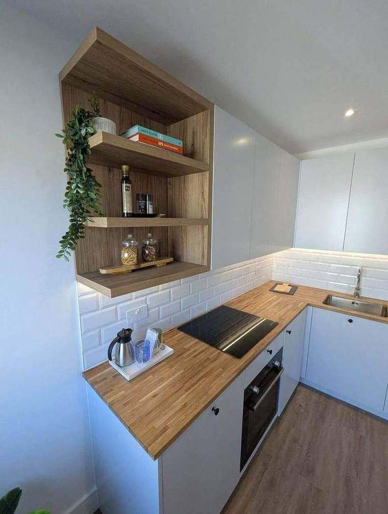
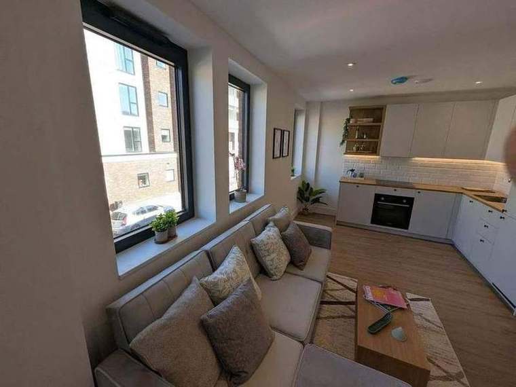
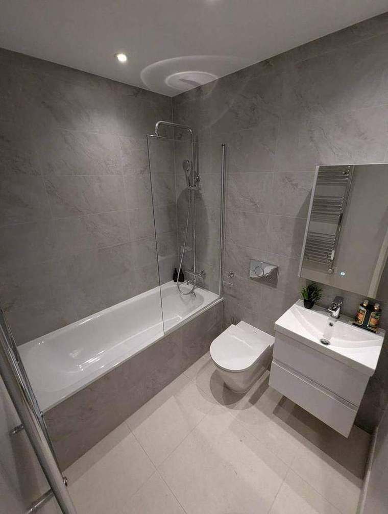
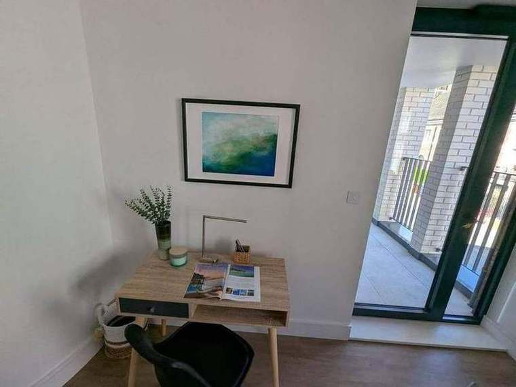
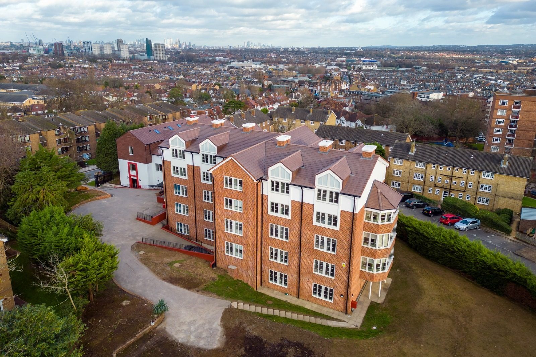
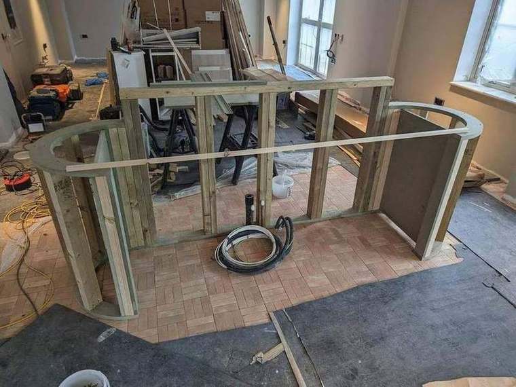
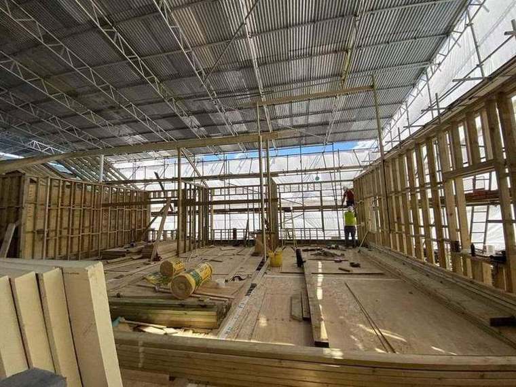
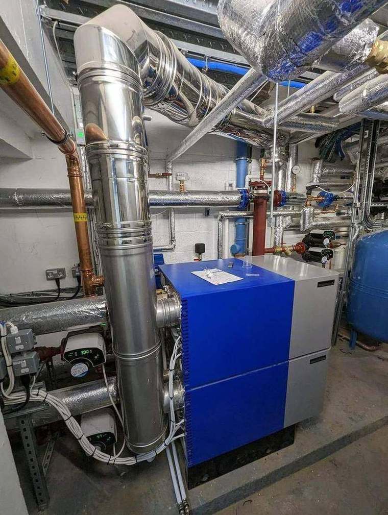
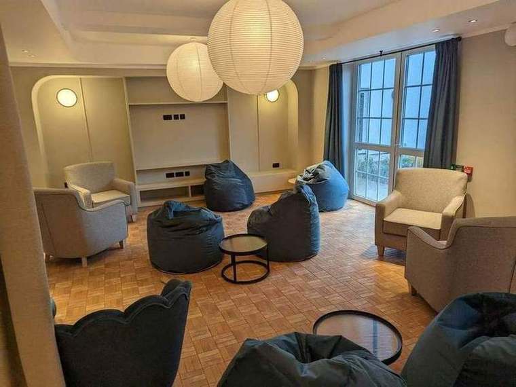
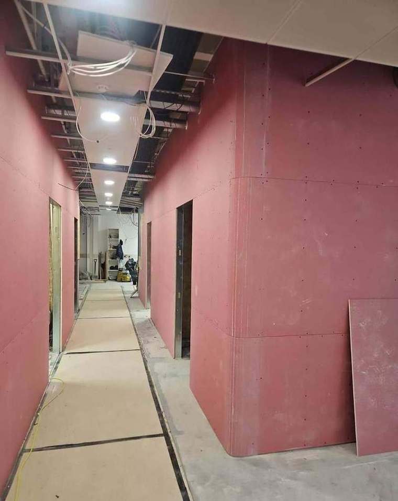
A large residential scheme in Wimbledon: existing buildings stripped back and structurally altered, extended and re-roofed, with new steel and timber structure, a full new services installation and 87 apartments finished to a high standard alongside communal lounges, dining spaces and landscaped terraces.
Full mechanical, electrical and plumbing by our long-term partner VP Electrician Services. Delivered to programme.
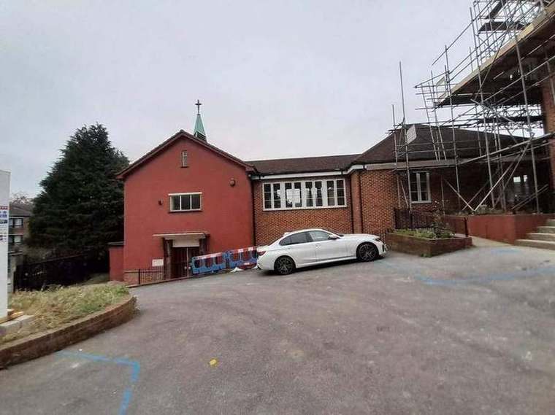
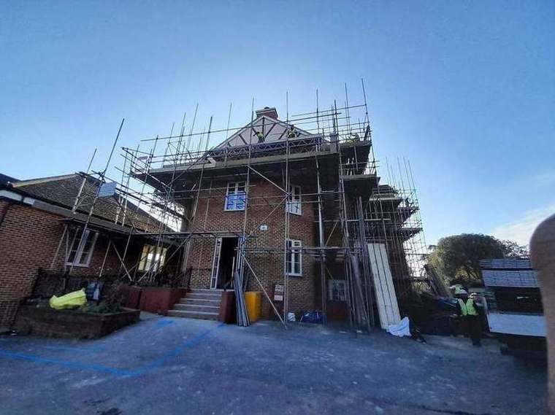
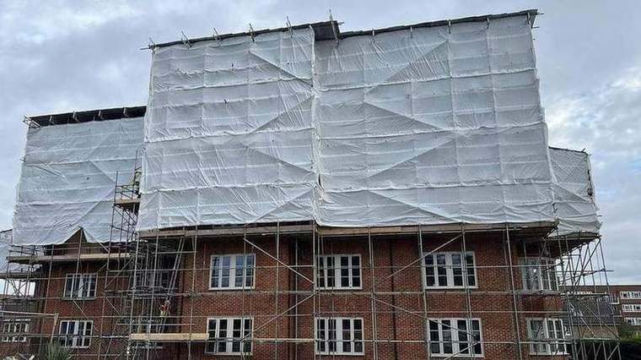
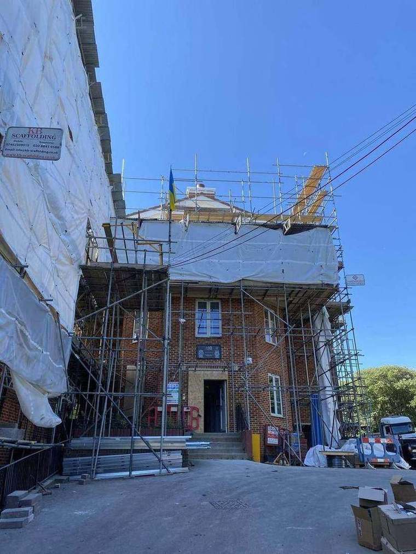
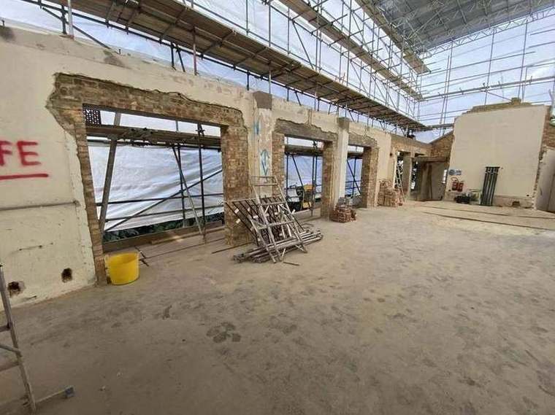
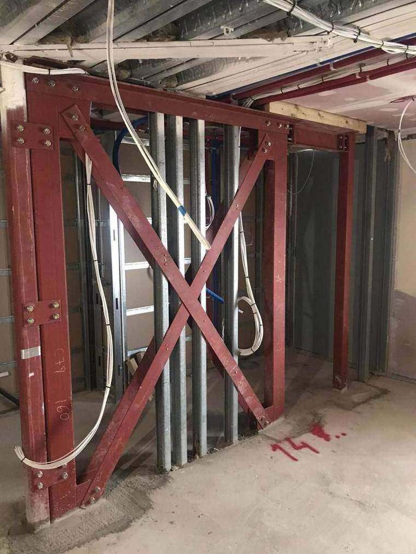
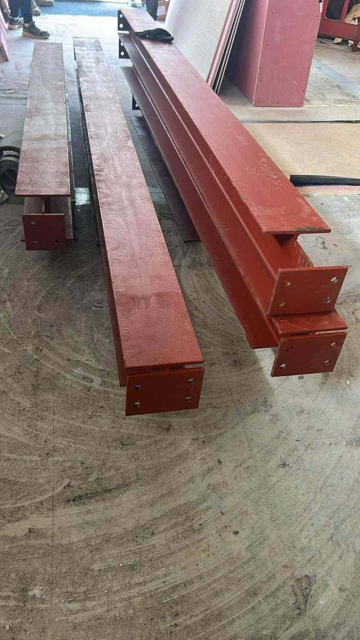
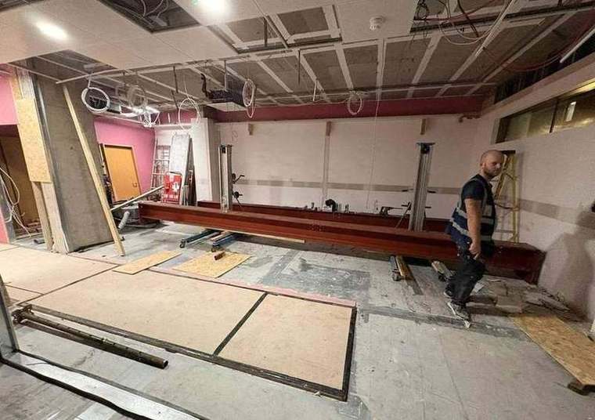
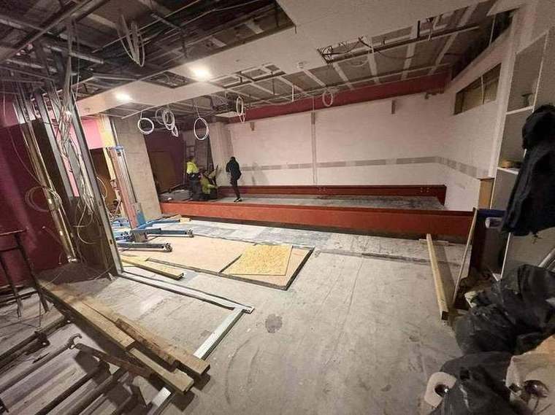
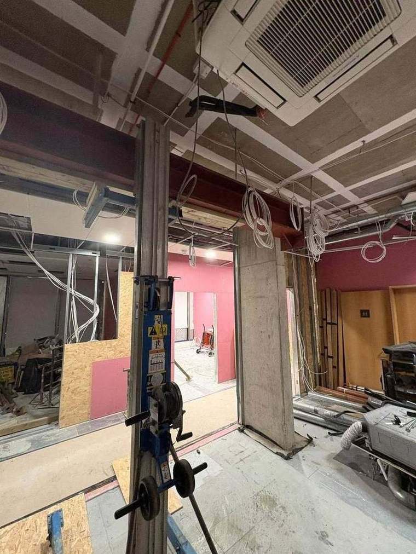
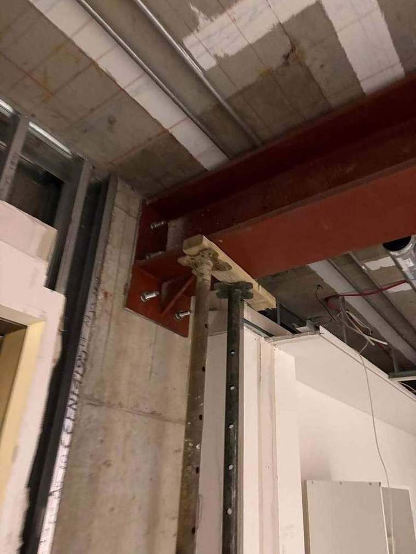
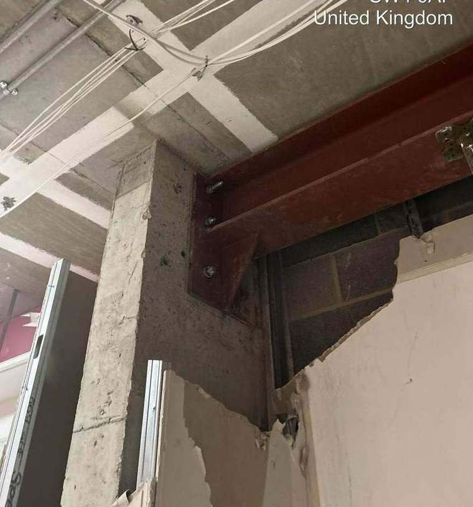
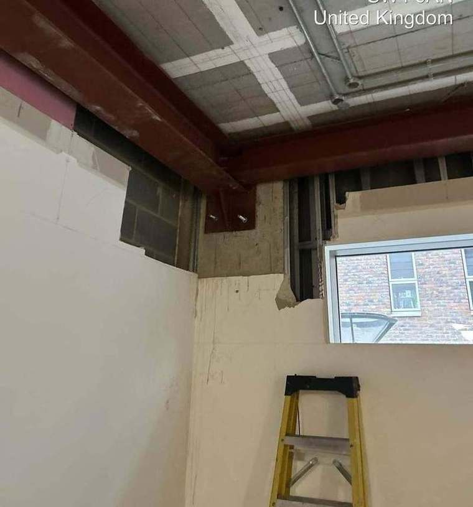
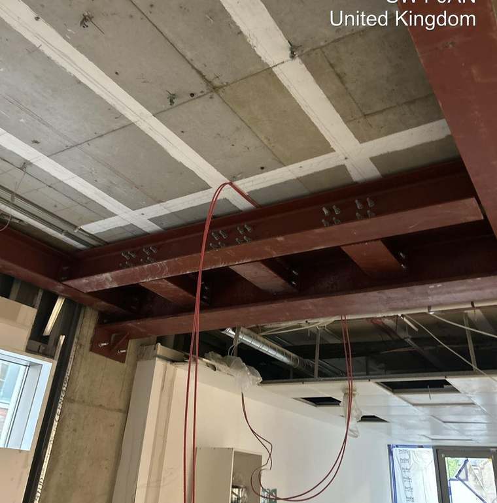
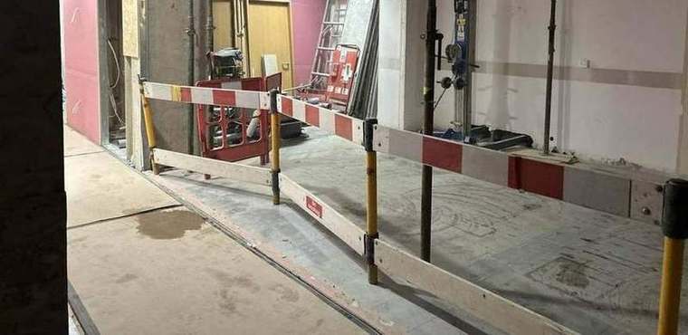
A compact but technical job for a dental practice: installation of specialist structural steel beams and the forming of a new staircase opening through the existing structure, carried out to the engineer’s details in a building that had to keep working around us.
Beams were craned in, walked through a finished building and lifted into position on padstones without damaging what was already there. Temporary propping stayed in until every connection was bolted up and signed off.
If you have a project that would suit our team, or anything going out to tender, we would welcome the opportunity to price it.
Talk to us about your project