Track record

Schemes this team has delivered

Private houses and residential developments, run by the same team and the same subcontractors — from a £750,000 apartment rebuild and a family home with a five-metre basement under it, through to schemes of 37 and 87 apartments. Same site management, different scale.
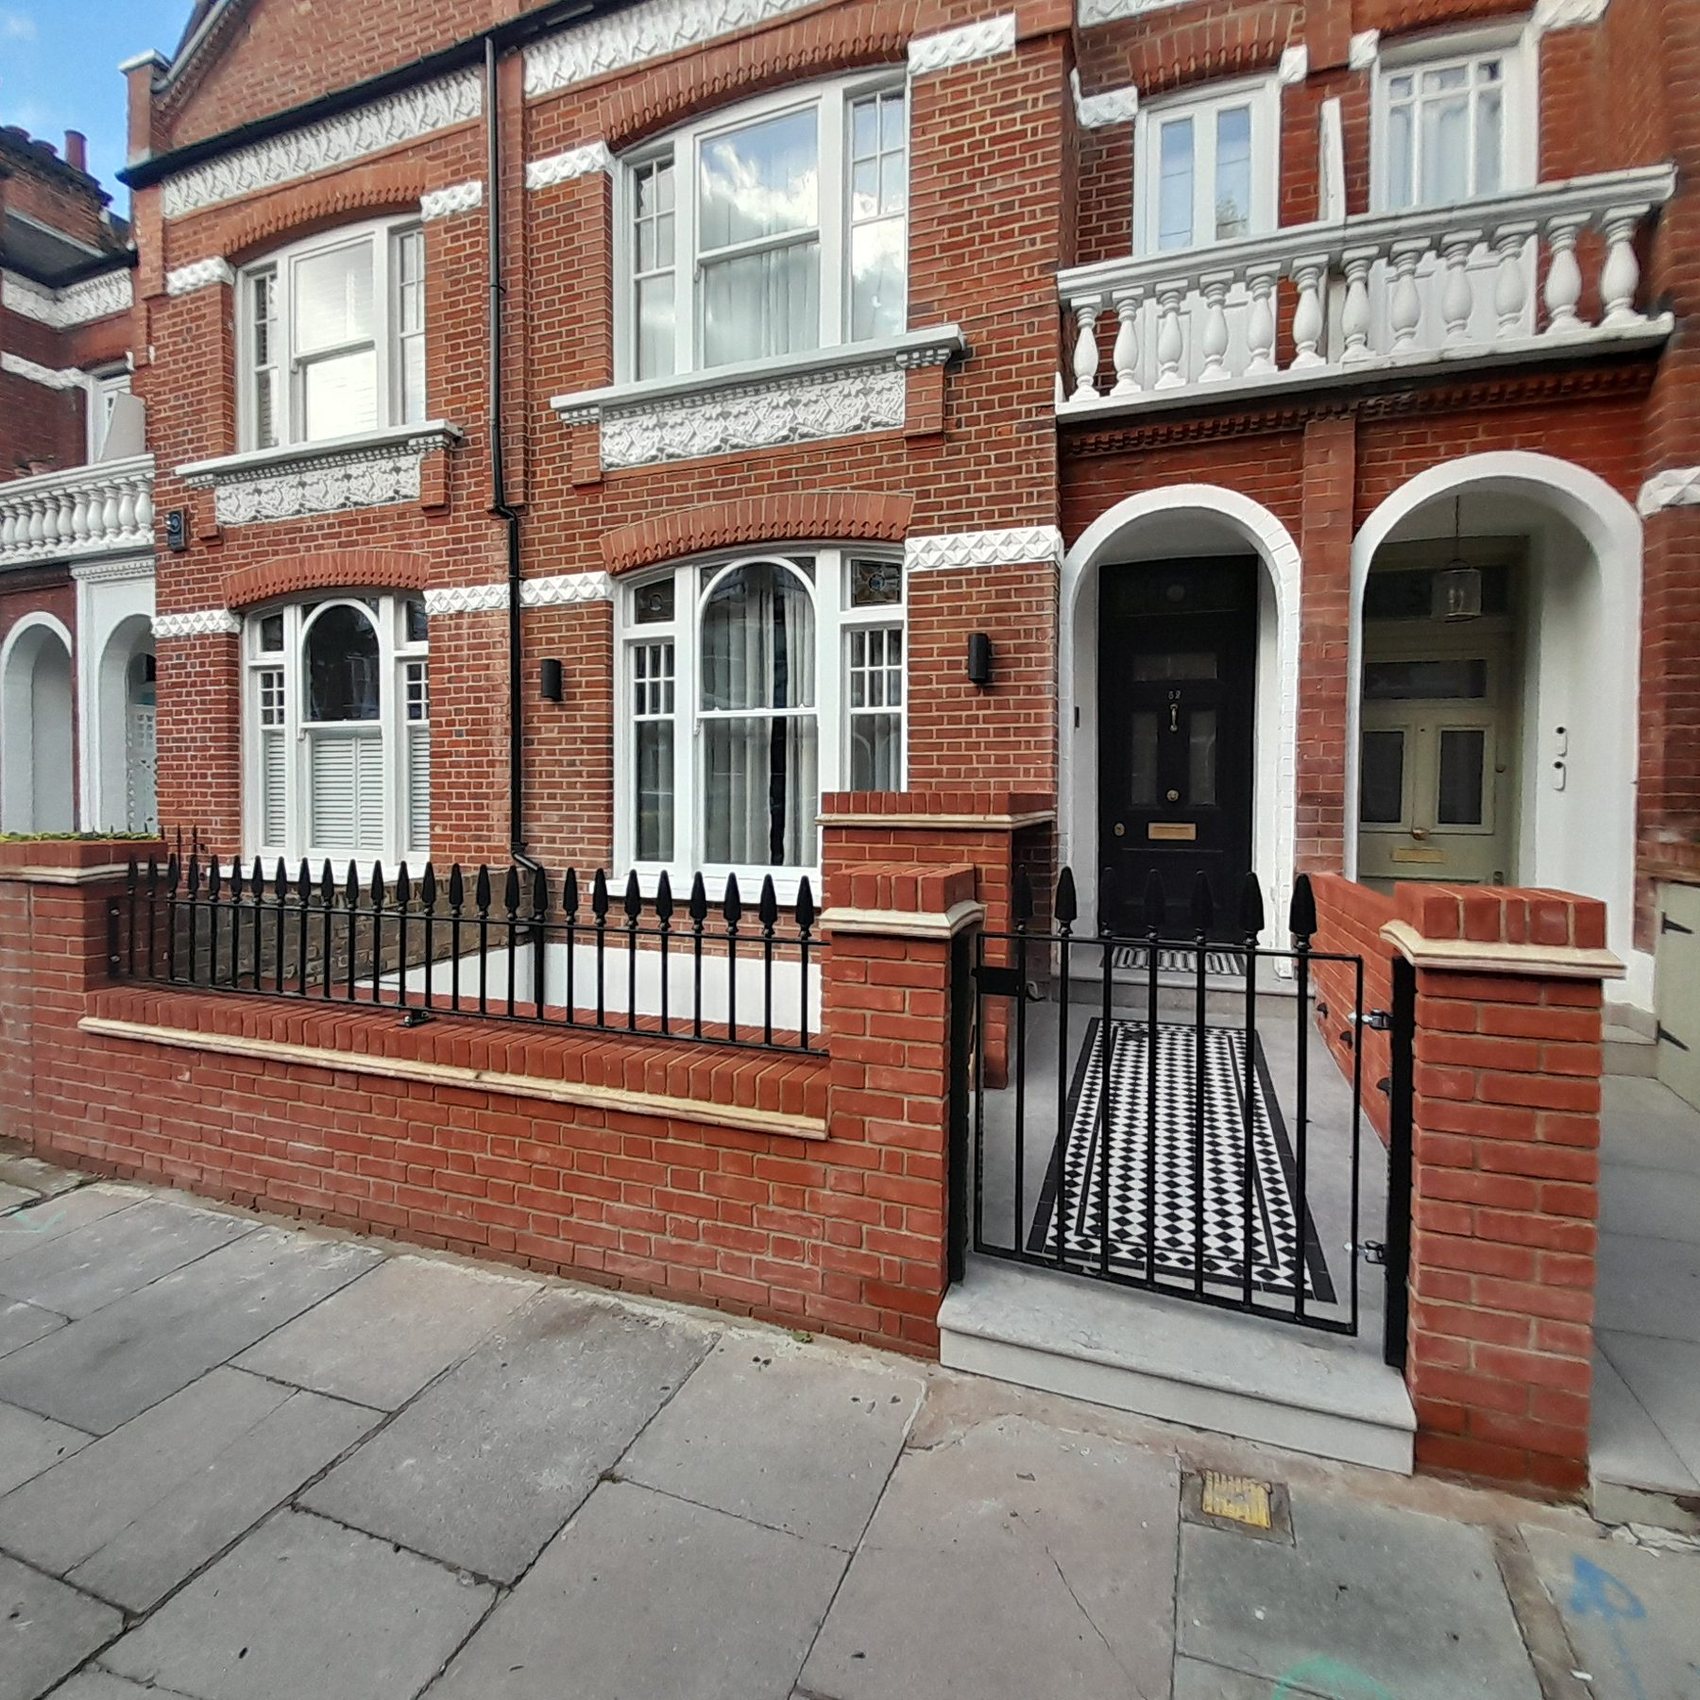
Perrymead Street, Fulham — Victorian house rebuilt by Wislak Ltd
Private home · Fulham, London SW6

Perrymead Street

£1.5m · full rebuild & 30m basement

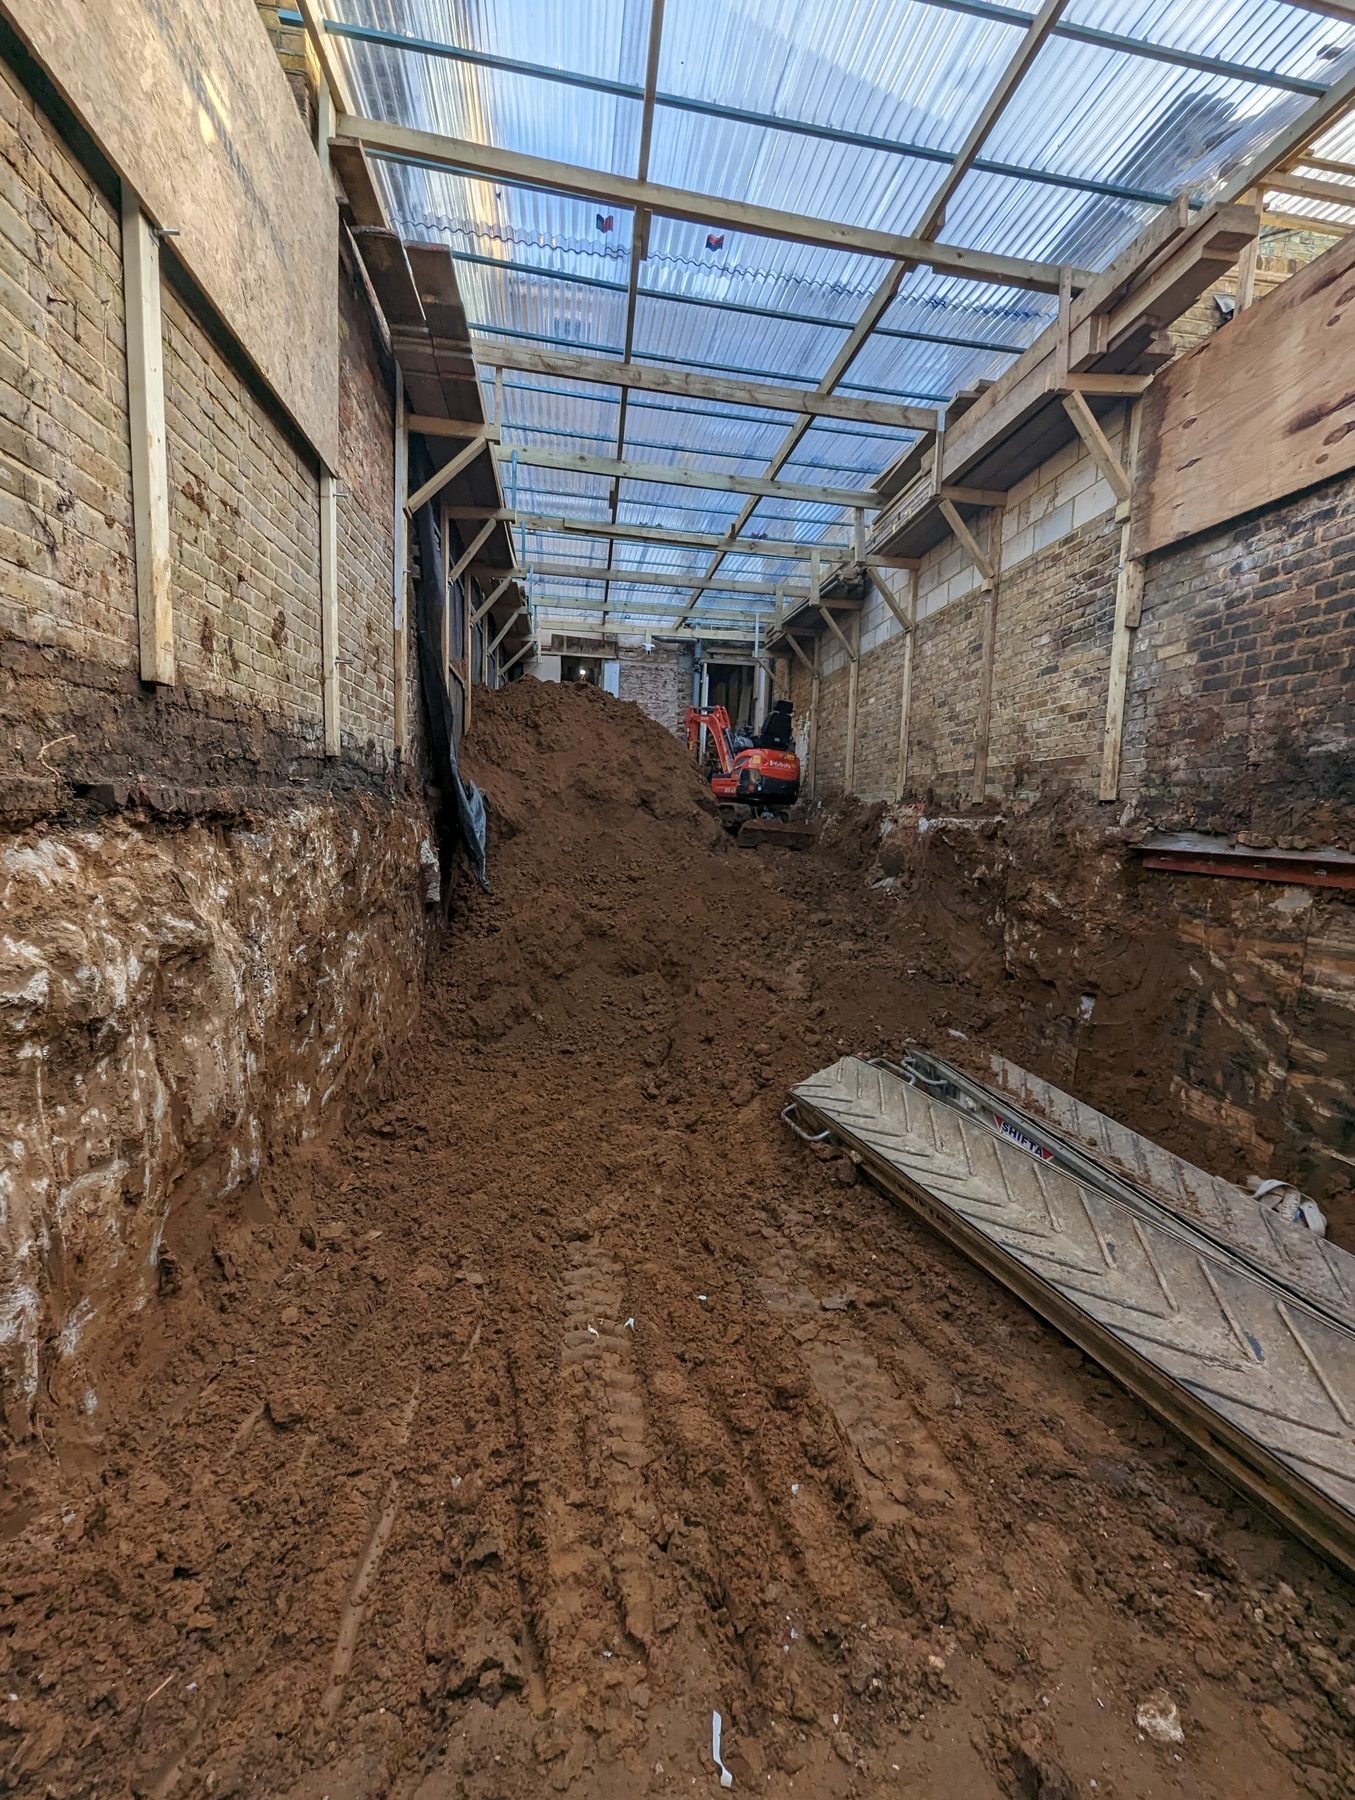
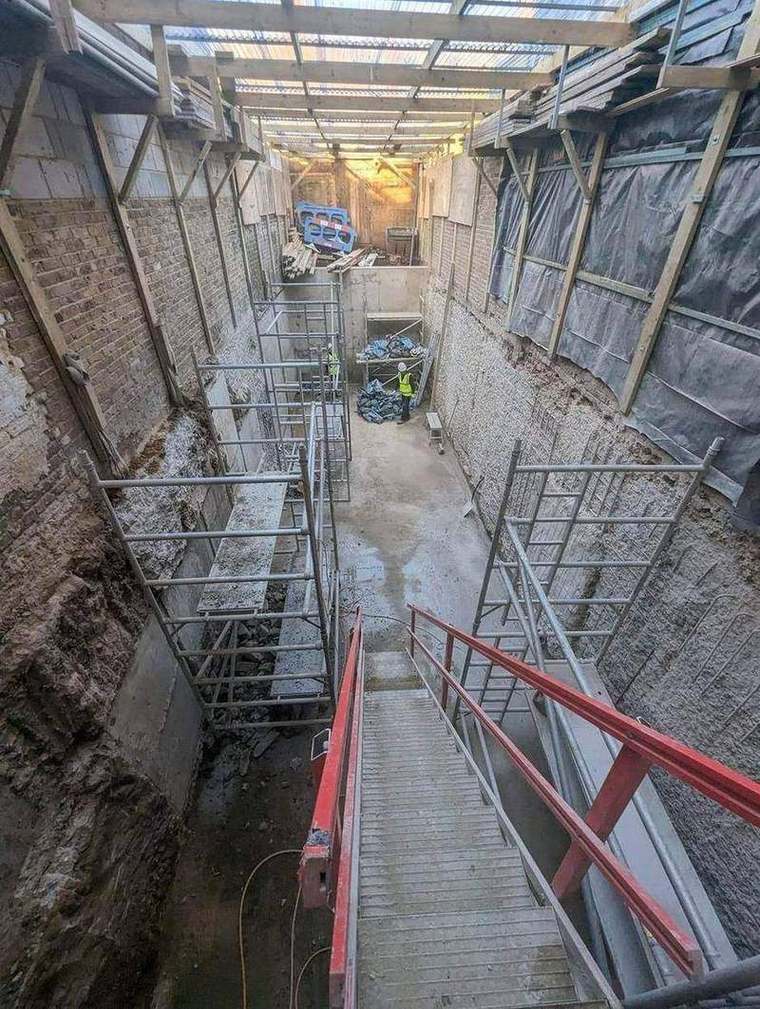
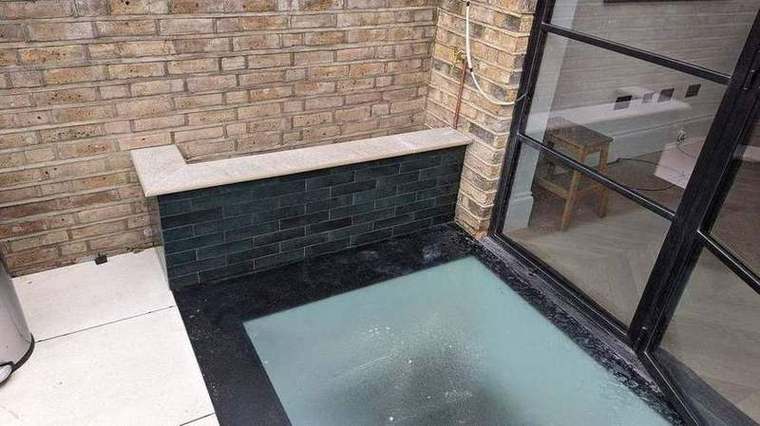
A private family home taken back to its party walls and original front façade and rebuilt behind them. A new basement approximately 30 metres long was excavated to a depth of five metres and extended beneath the rear garden, with a front lightwell, a walk-on glass panel above, new sump pumps and a complete new drainage installation.

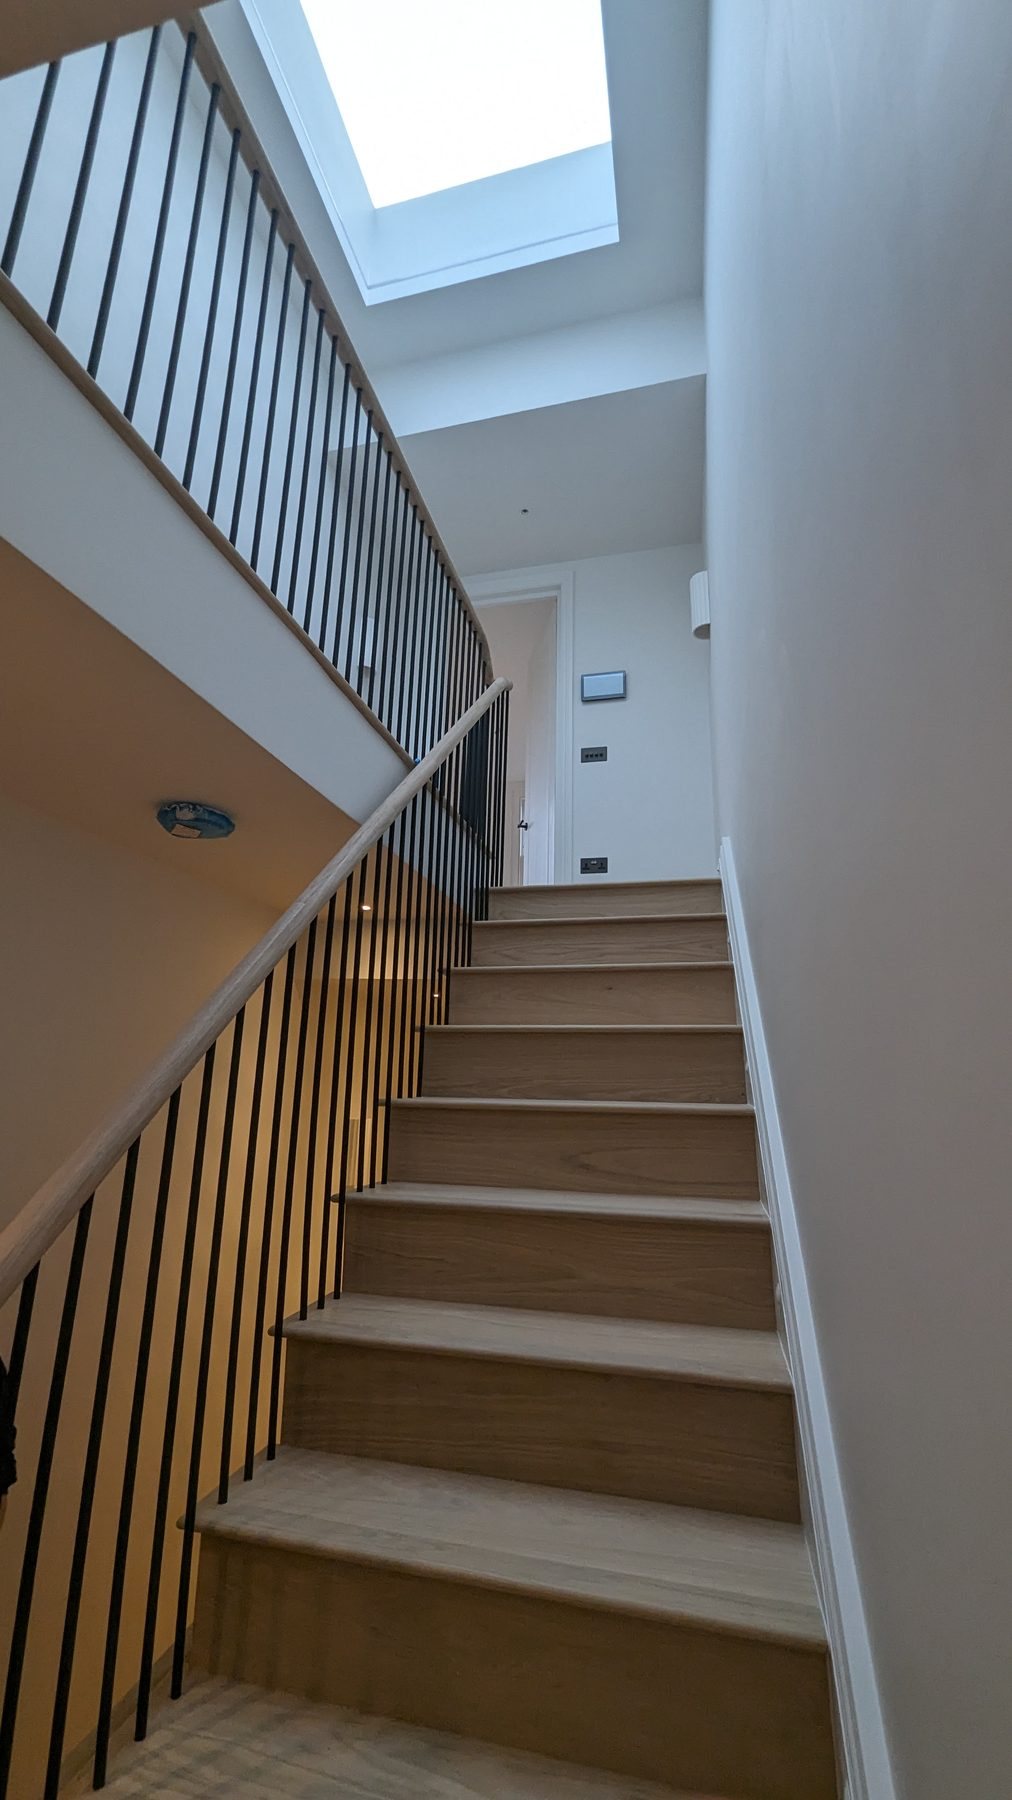
Side and rear extensions and a full loft conversion took the house to five bedrooms and four bath and shower rooms, with open-plan living, oak flooring throughout and a new oak staircase with a continuous oak handrail. January 2023 to April 2024.
Basement & underpinningExtensionsLoft conversionFull refurbishmentM&E
Perrymead Street — from a five-metre dig to a finished family home
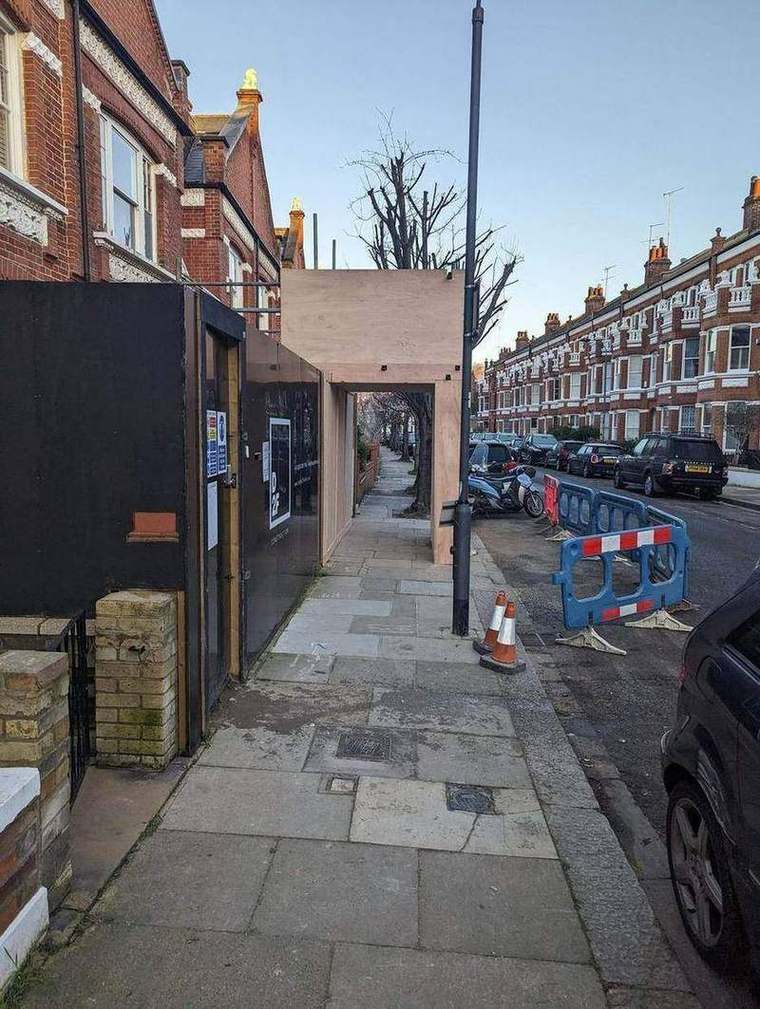
Site hoarding and access on Perrymead Street, Fulham
01 Site set up on a narrow Fulham street — hoarded, signed and kept tidy for the neighbours.
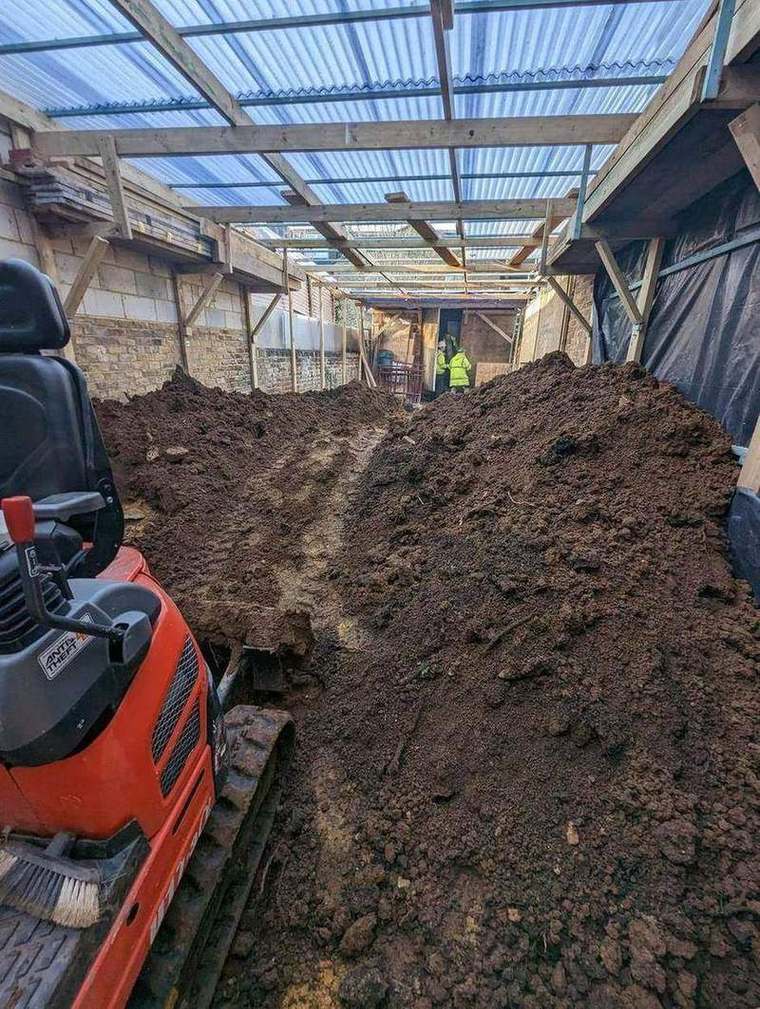
Basement excavation and spoil under a covered scaffold
02 The dig under cover, spoil taken out from beneath the house and the garden.
Deep basement trench excavated by machine
03 Down to five metres, working between neighbouring properties on both sides.
Temporary propping and scaffold in the excavation
04 Temporary support and propping in place as the basement box is formed.
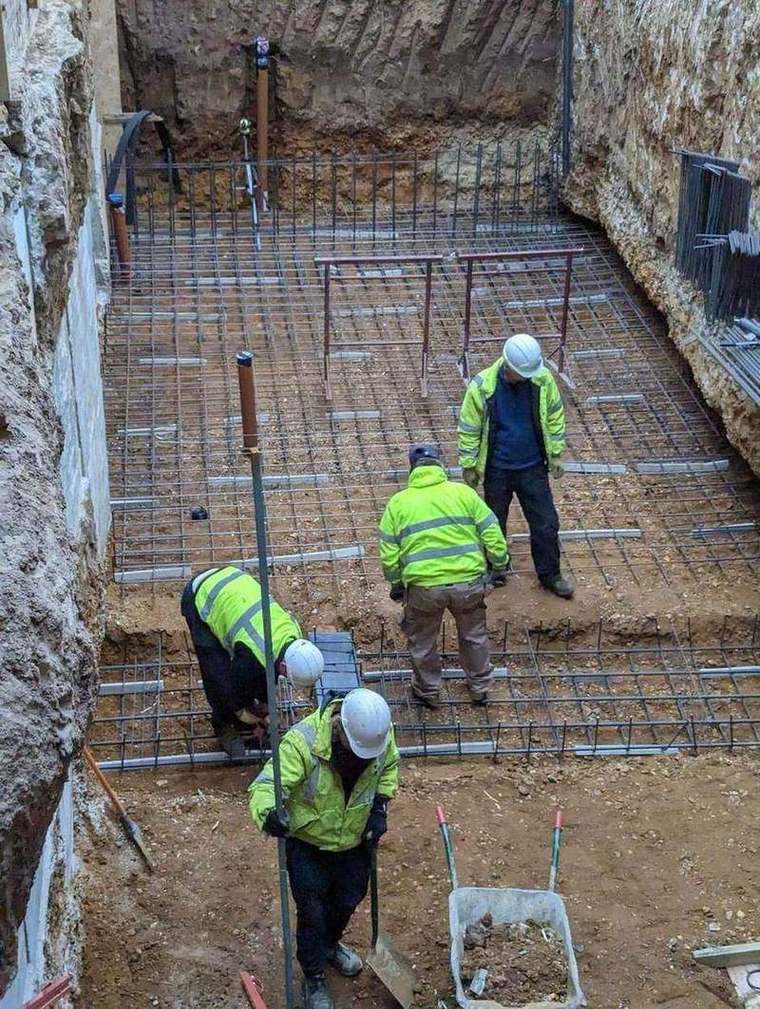
Site team fixing steel reinforcement for the basement slab
05 Reinforcement fixed for the basement slab — our own team on site every day.
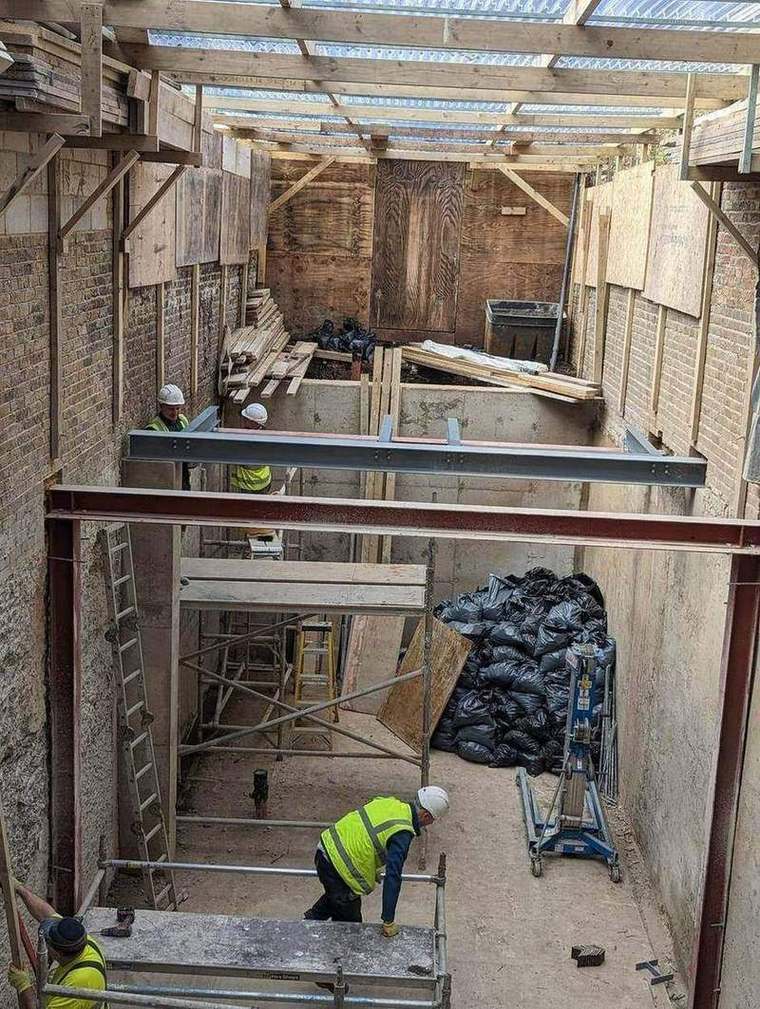
Structural steel beams installed at the rear of the house
06 Structural steel carrying the house over the new openings.
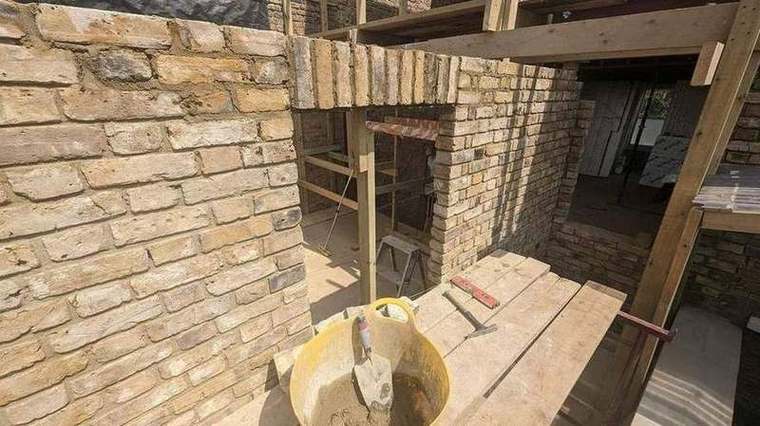
New openings formed in the original brickwork
07 New openings formed in the original brickwork and made good.
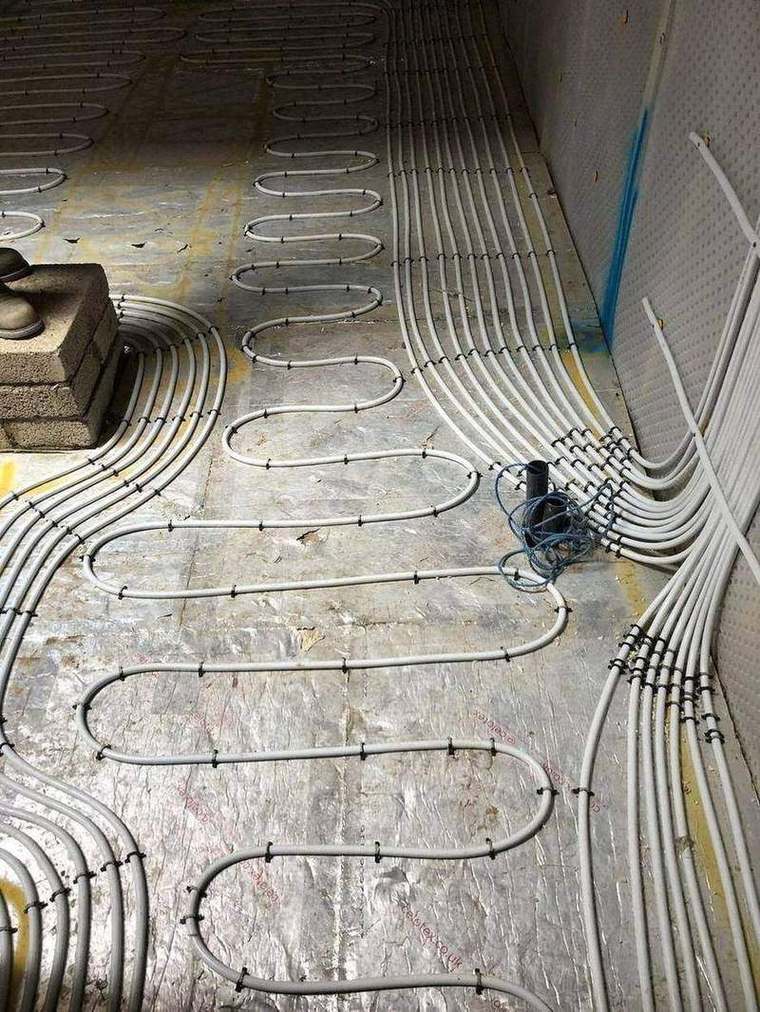
Underfloor heating pipework laid before screeding
08 Underfloor heating run throughout before screeding.
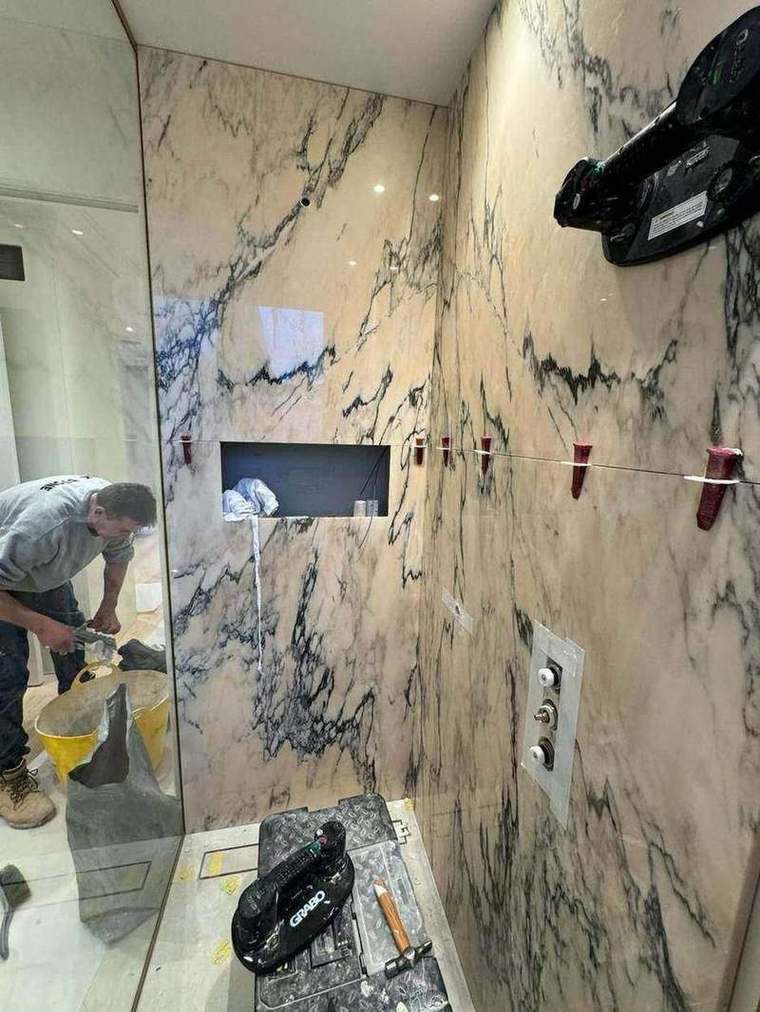
Marble slabs being installed in a bathroom
09 Book-matched marble set out and installed slab by slab.
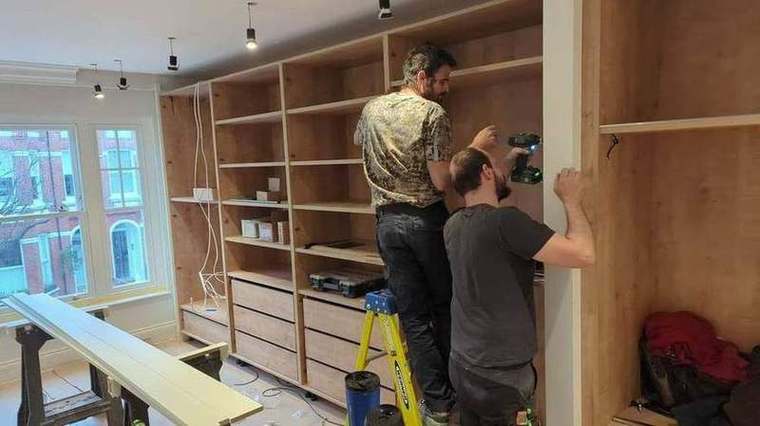
Joiners fitting bespoke shelving and cabinetry
10 Bespoke joinery made and fitted by our own finishing team.
New oak staircase with continuous handrail
11 The new oak staircase, with a handrail running the full height of the house.
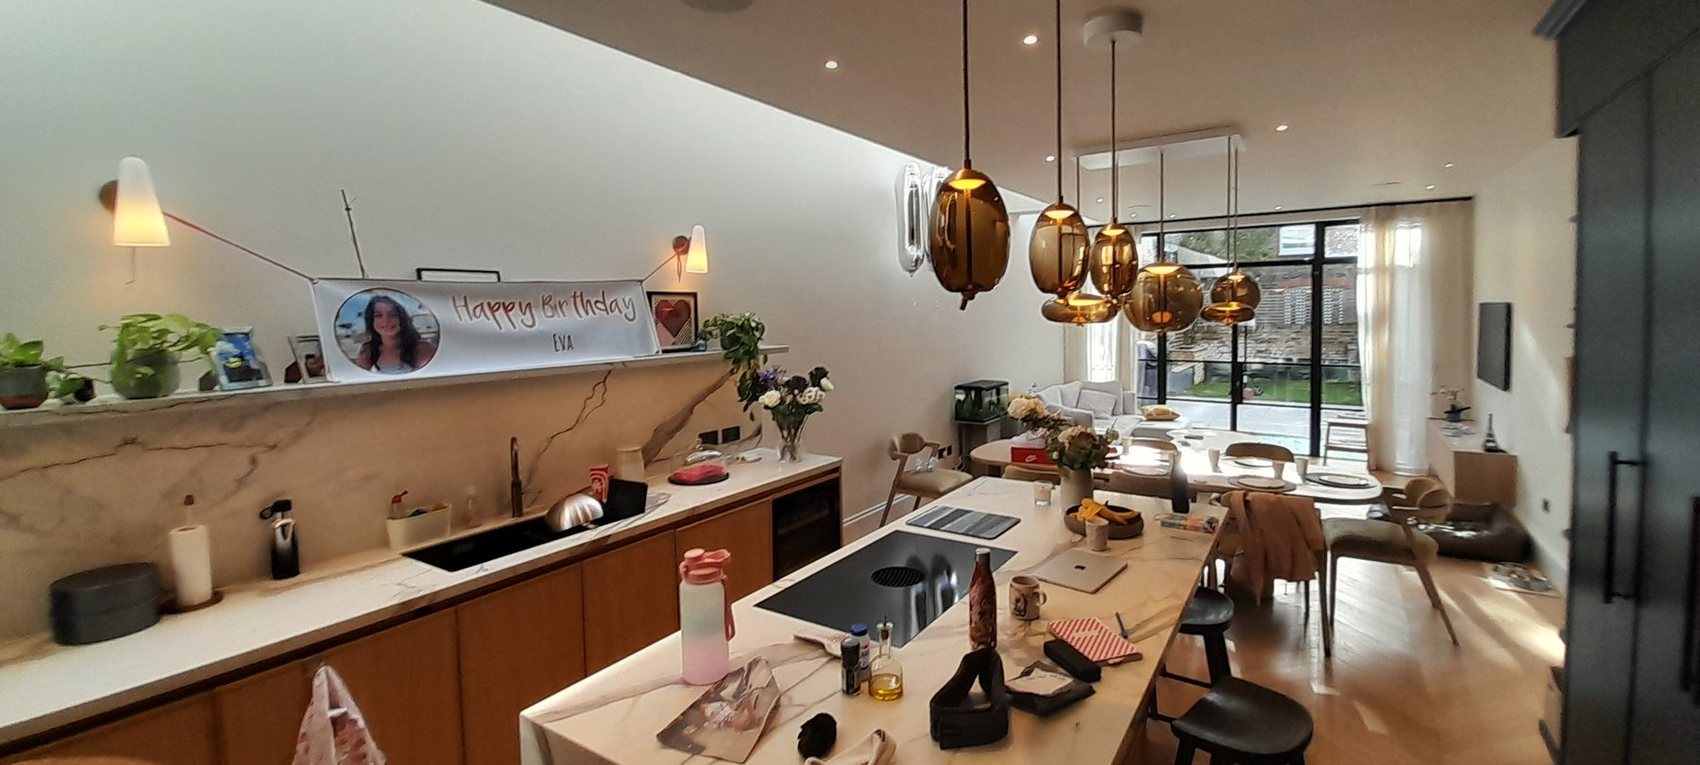
Finished kitchen with stone island and copper pendants
12 The finished kitchen — stone island, full-height joinery and copper pendants.
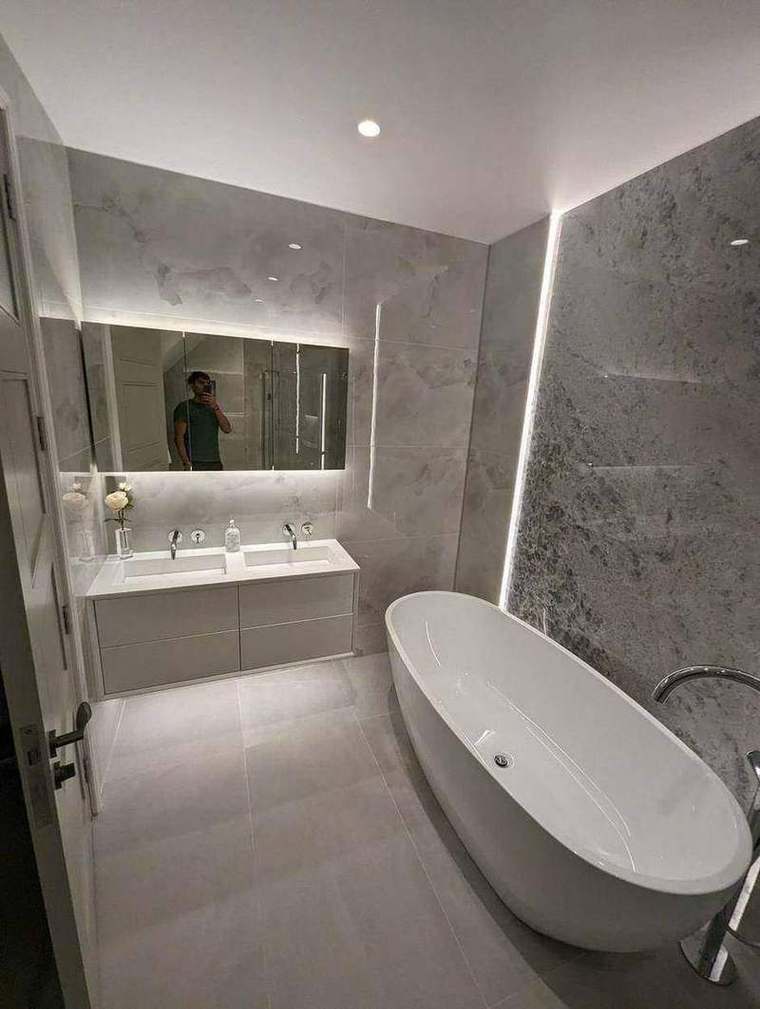
Principal bathroom with freestanding bath and marble walls
13 Principal bathroom, freestanding bath against a lit marble wall.
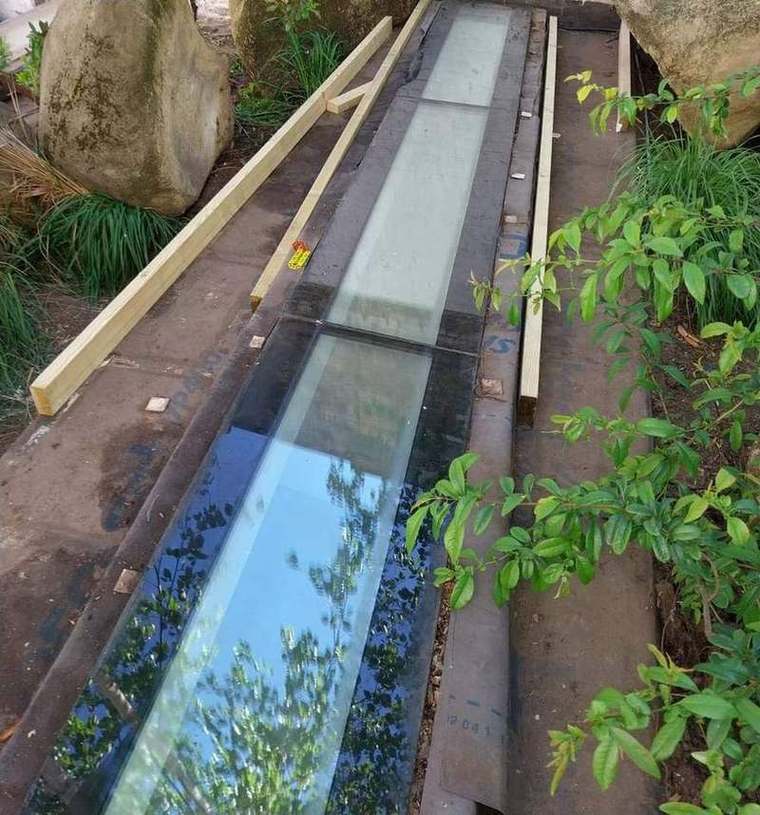
Walk-on glass panel in the garden above the new basement
14 Walk-on glass in the garden, bringing daylight down into the basement.
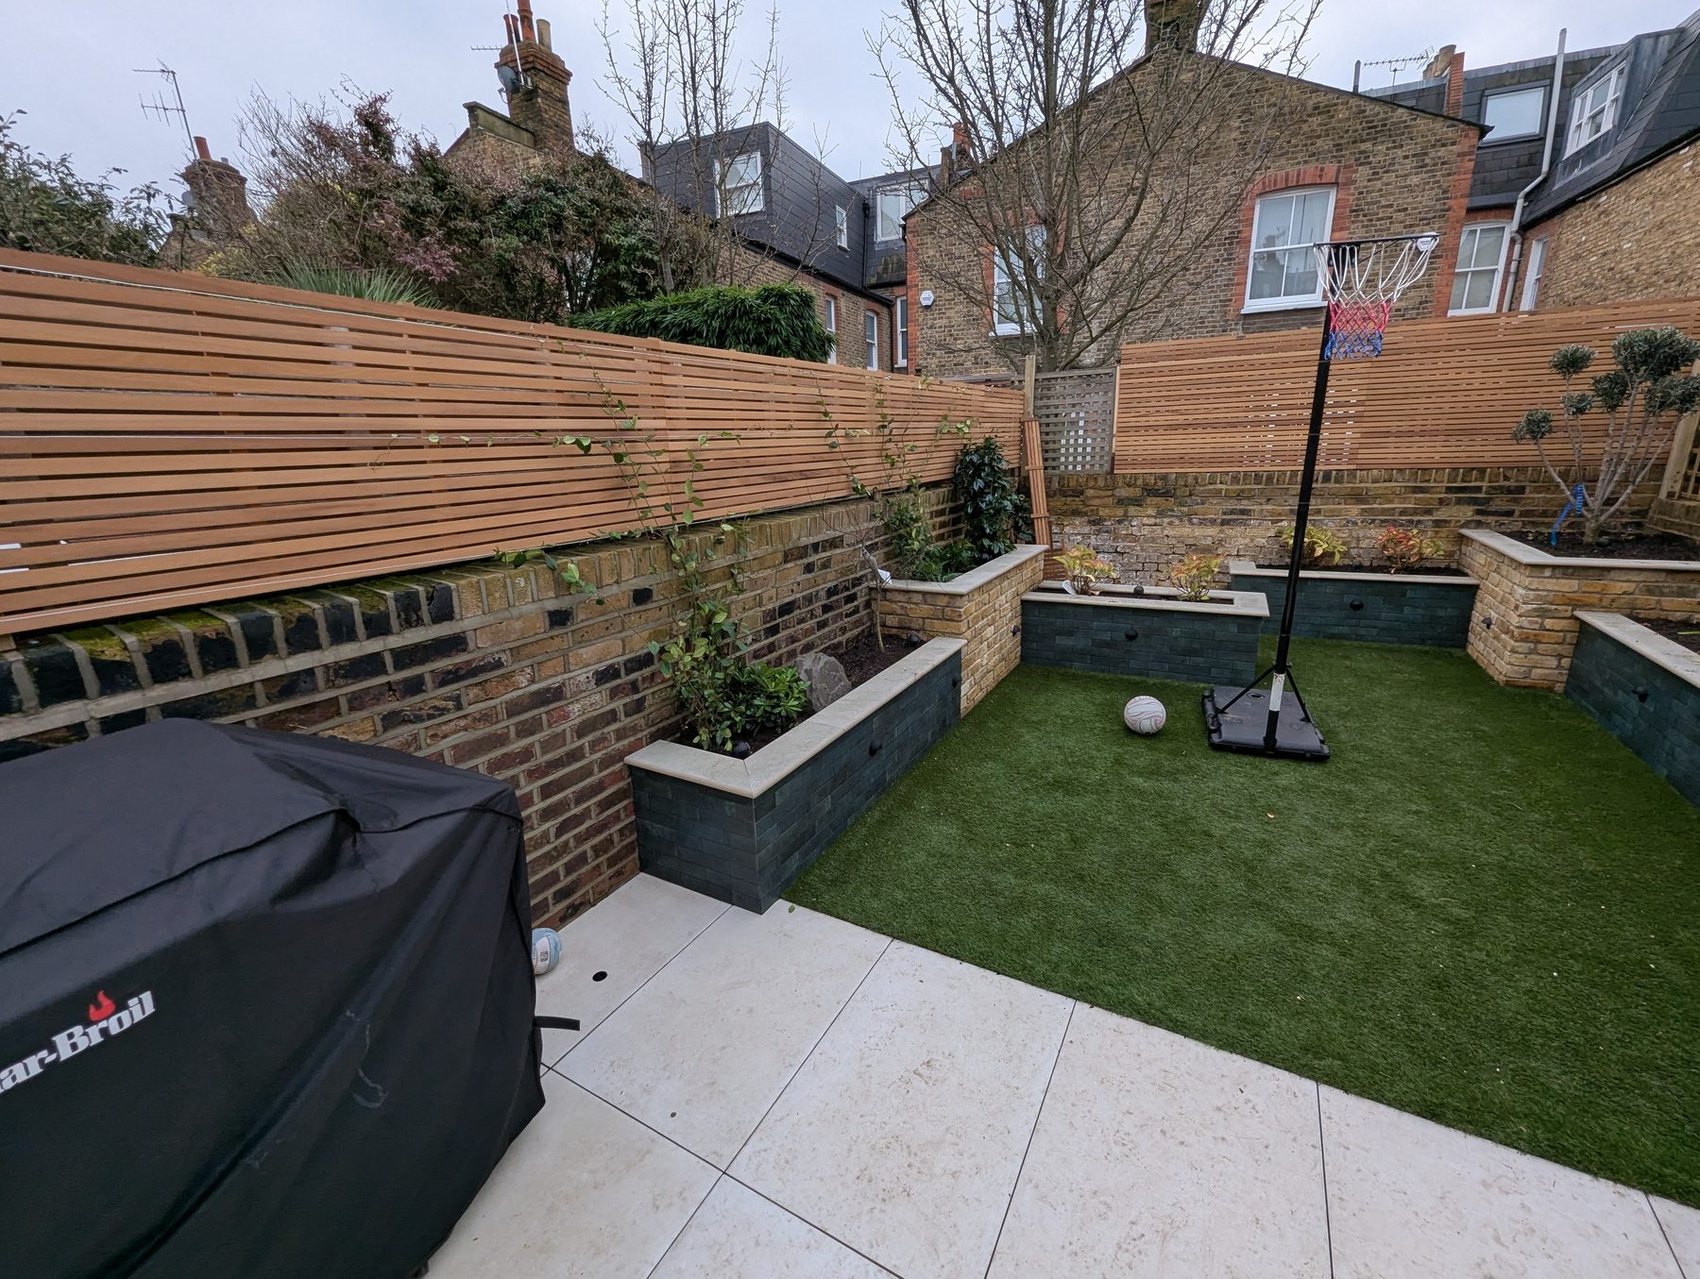
Landscaped rear garden with raised beds and terrace
15 The rear garden reinstated and landscaped over the new basement.
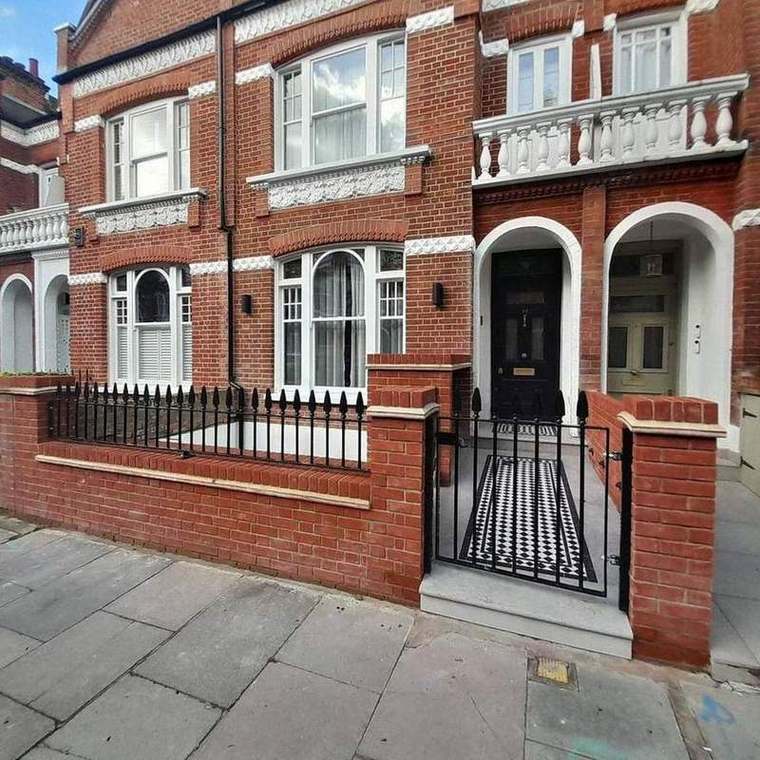
Restored Victorian front elevation in Fulham
16 From the street, the house belongs — original façade retained and made good.
Private home · Notting Hill, London W11

Chepstow Villas

£750,000 · two-floor apartment rebuilt

A complete refurbishment of a two-bedroom apartment over two floors, with structural and construction works throughout: a rear extension, a new roof, new balconies and a rebuilt garden. Internally, a new staircase between the floors, a new kitchen, two new bathrooms and a separate WC. Below ground, waterproofing with Delta cavity-drainage membrane and new inspection chambers and drainage.

Wislak Ltd carried out around 90% of the works on site for the main contractor. December 2025 to June 2026.
Rear extensionNew roofBalconiesWaterproofingKitchen & bathroomsGarden
Chepstow Villas — from a stripped-out shell to a finished apartment
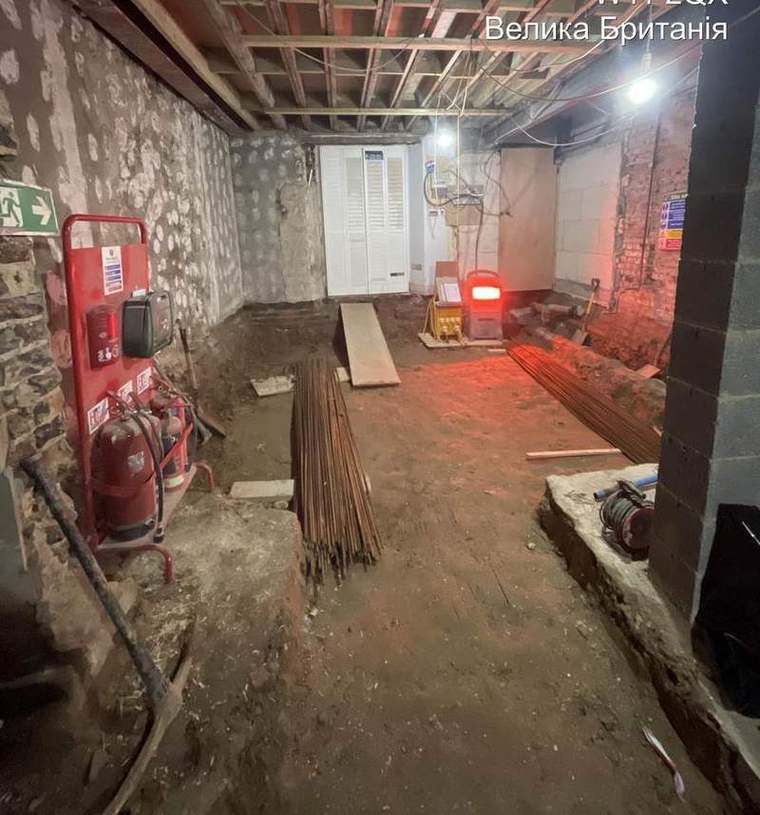
Lower ground floor stripped back to the original brick and stone
01 Stripped back to the original brick and stone before any structural work began.
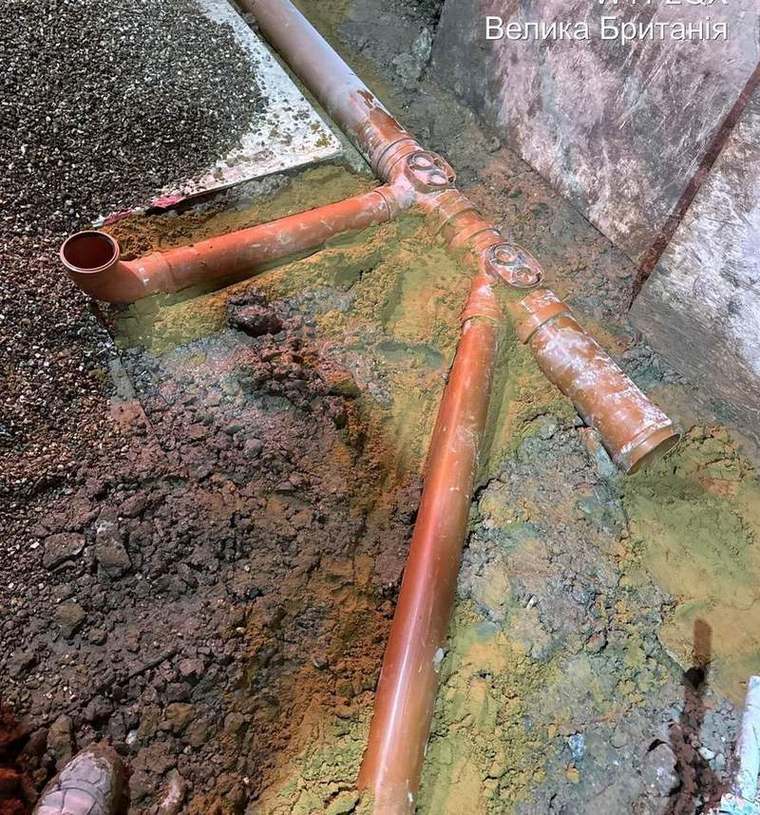
New below-slab drainage laid in the excavation
02 A complete new drainage installation laid before a single slab was poured.
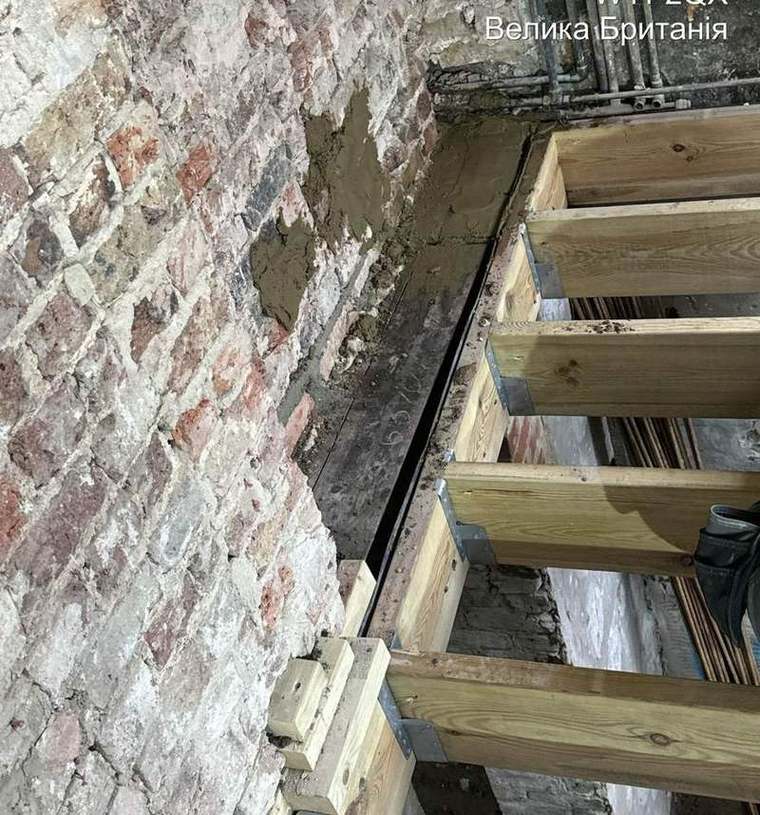
Timber needle beams supporting the party wall during underpinning
03 Needle beams taking the party wall while the ground beneath came out in bays.
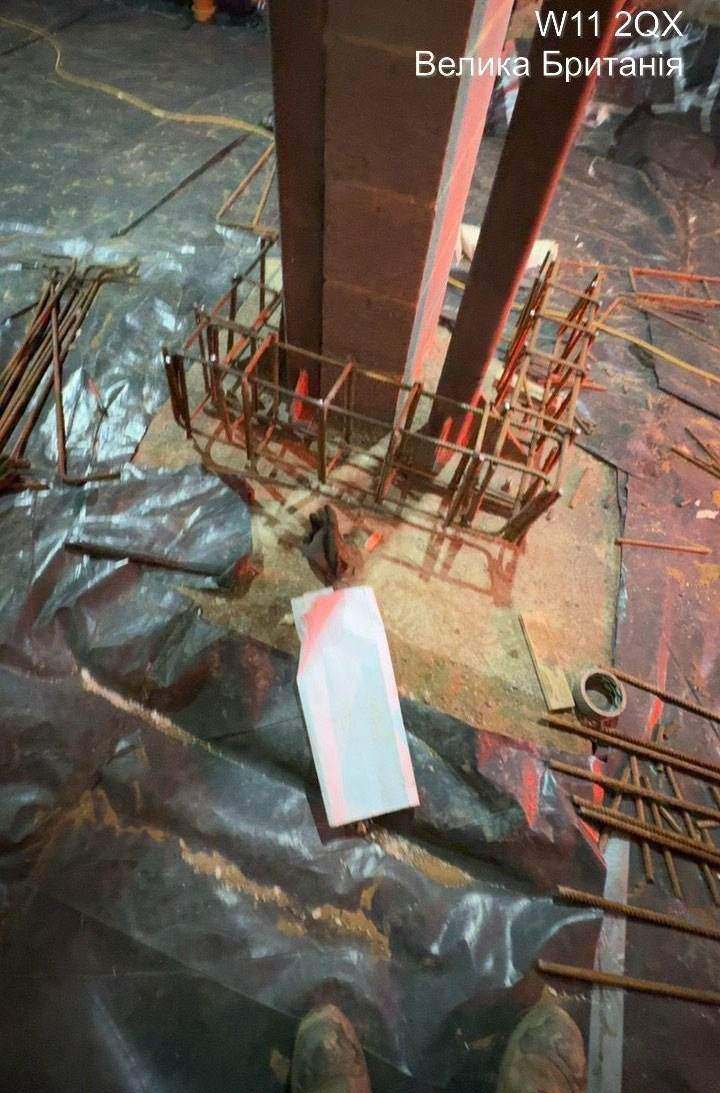
Steel reinforcement cages for new concrete columns
04 Reinforcement cages made up for the new columns.
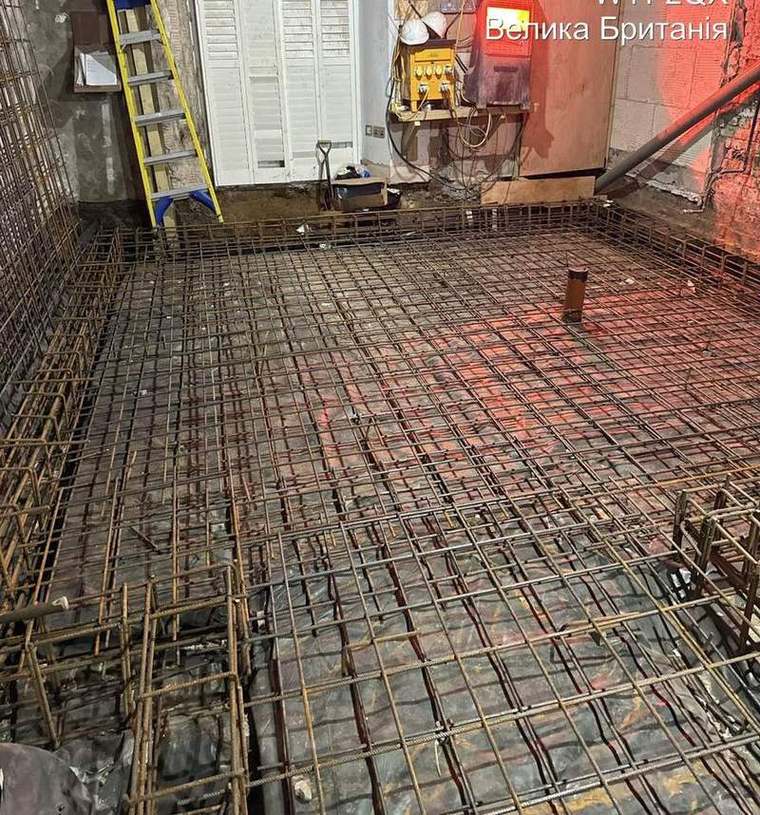
Dense steel reinforcement fixed before the pour
05 Steel fixed and checked against the engineer’s drawings before concrete went anywhere near it.
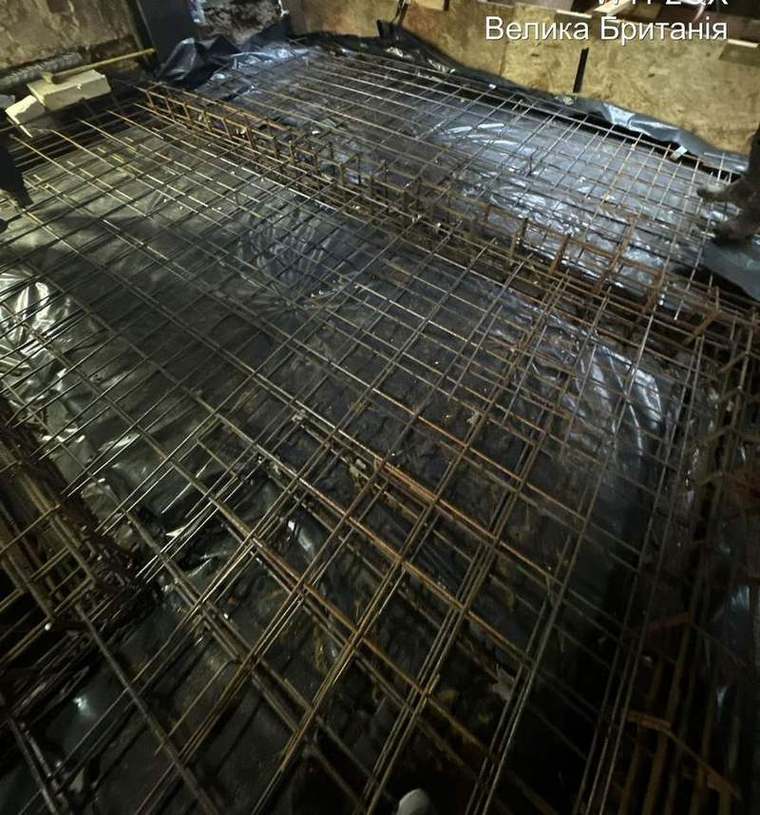
Reinforcement mat across the full floor slab
06 The full slab mat, tied out across the whole footprint.
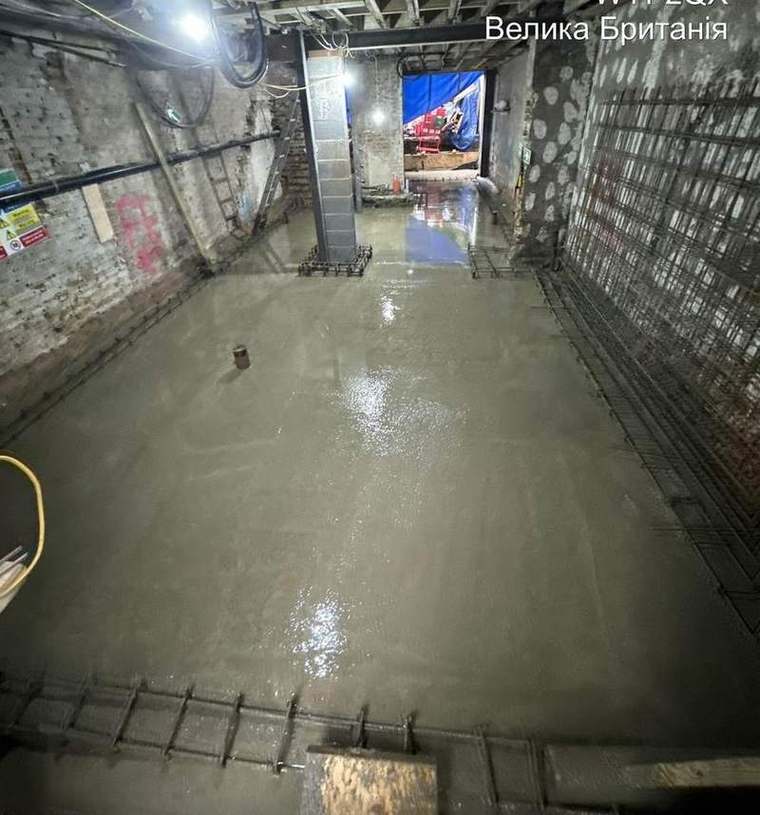
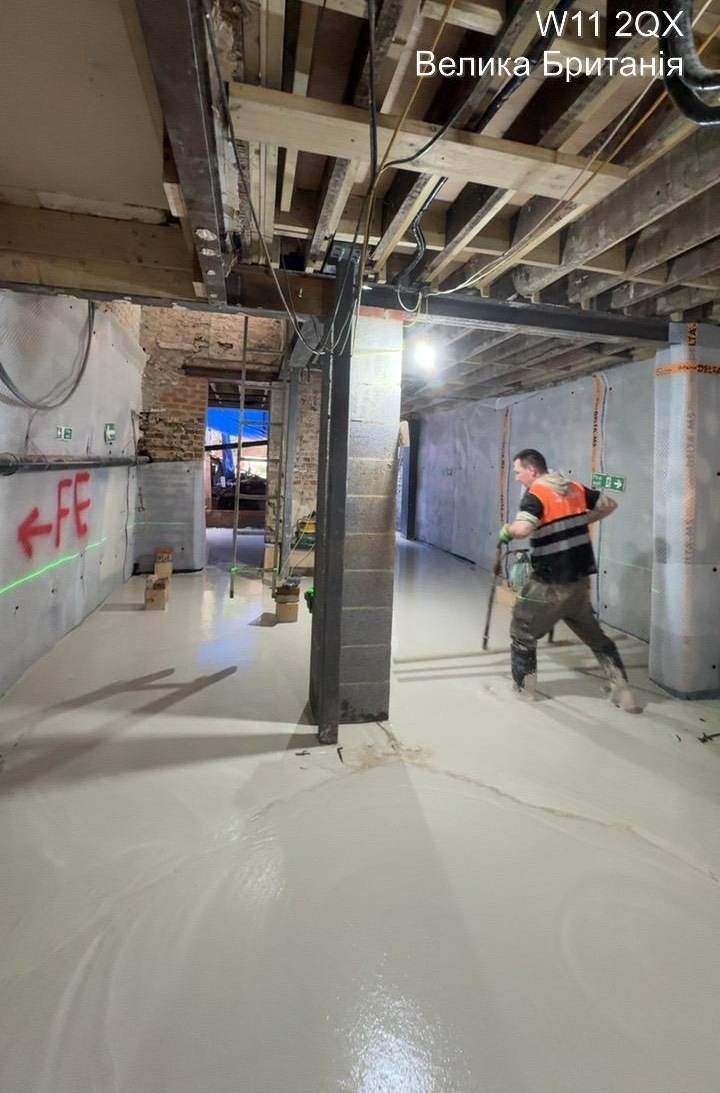
Finished reinforced concrete slab, power floated
07 Poured and power-floated — the new floor level set.
Structural steel columns in the lower ground floor
08 Steel columns carrying the house where the old walls came out.
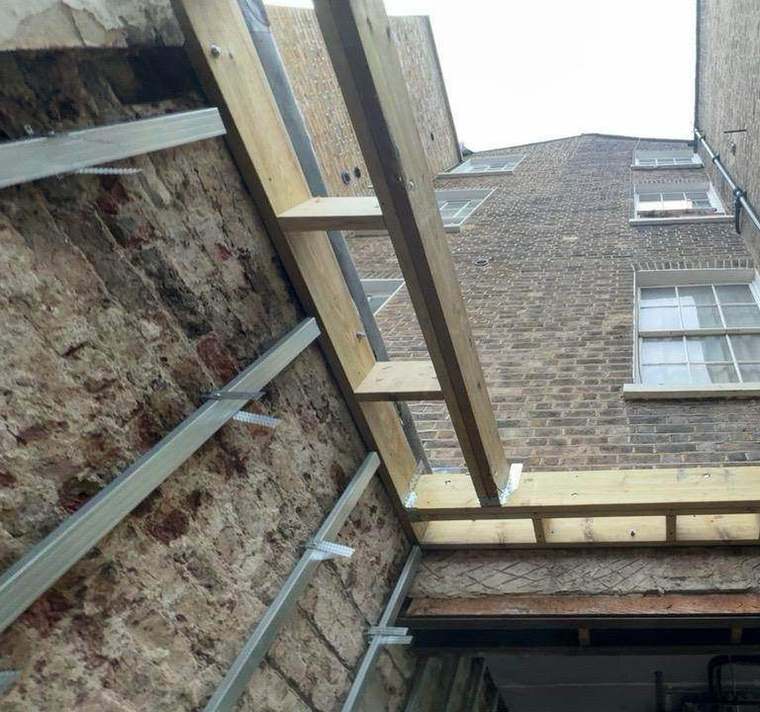
New timber structure formed over the lightwell
09 New structure formed over the lightwell at the rear.
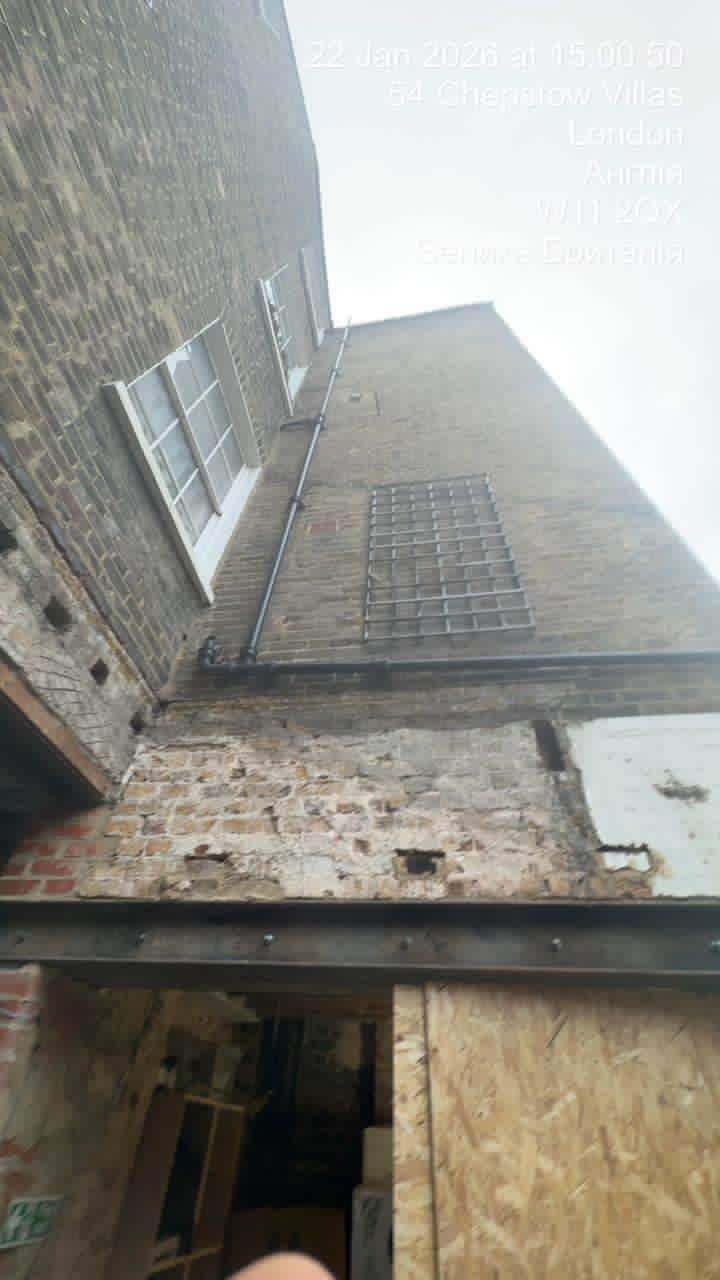
New metal grating over the lightwell between the buildings
10 Metal grating over the lightwell, letting light down without losing the floor.
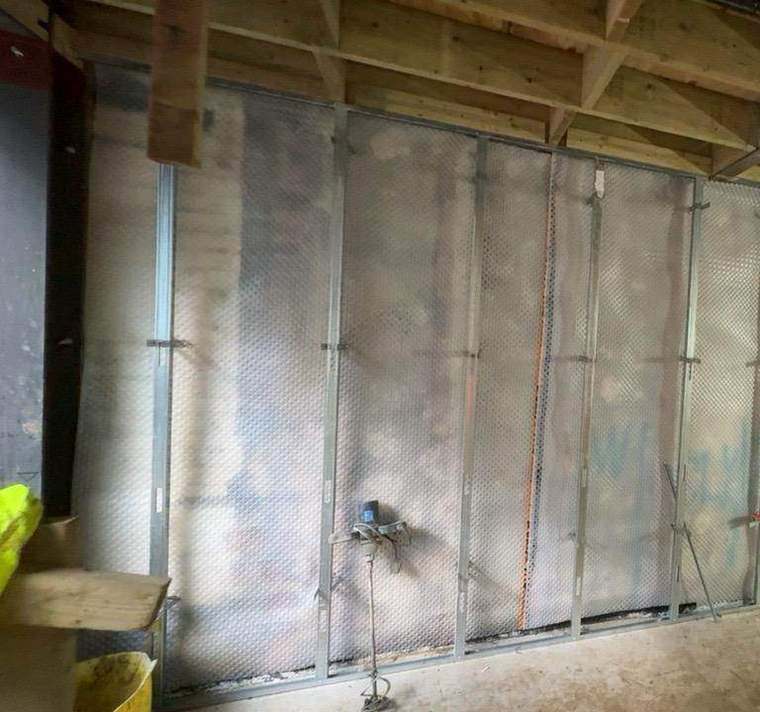
Cavity drainage membrane on metal stud framing
11 Cavity-drainage membrane on metal stud — the waterproofing detailed properly, not patched.
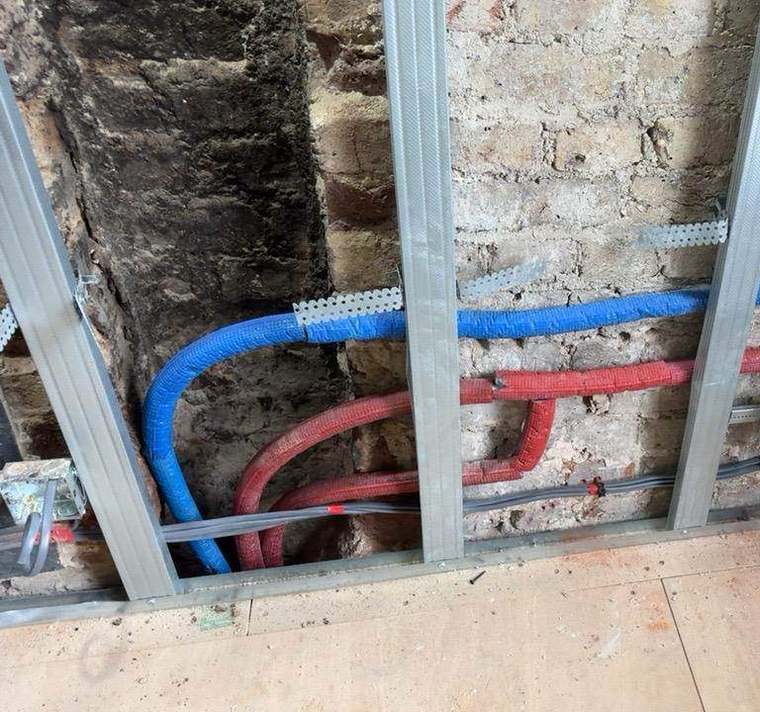
Hot and cold pipework at first fix
12 Mechanical and electrical first fix, set out before anything was boarded over.
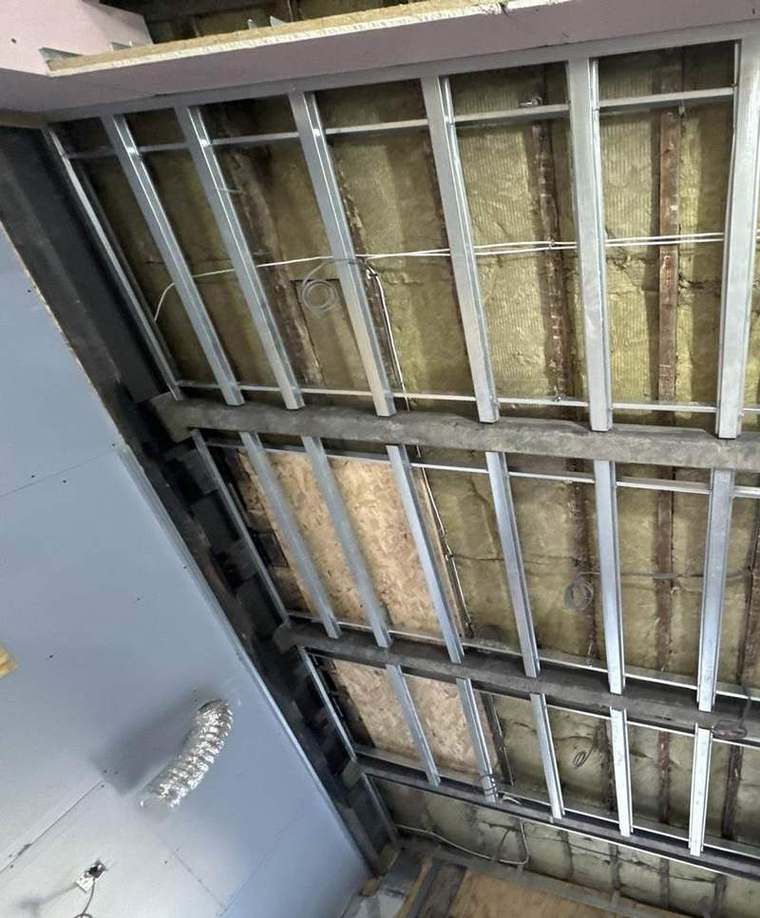
Ceiling framed out between the two floors
13 Ceilings framed out for insulation between the two floors.
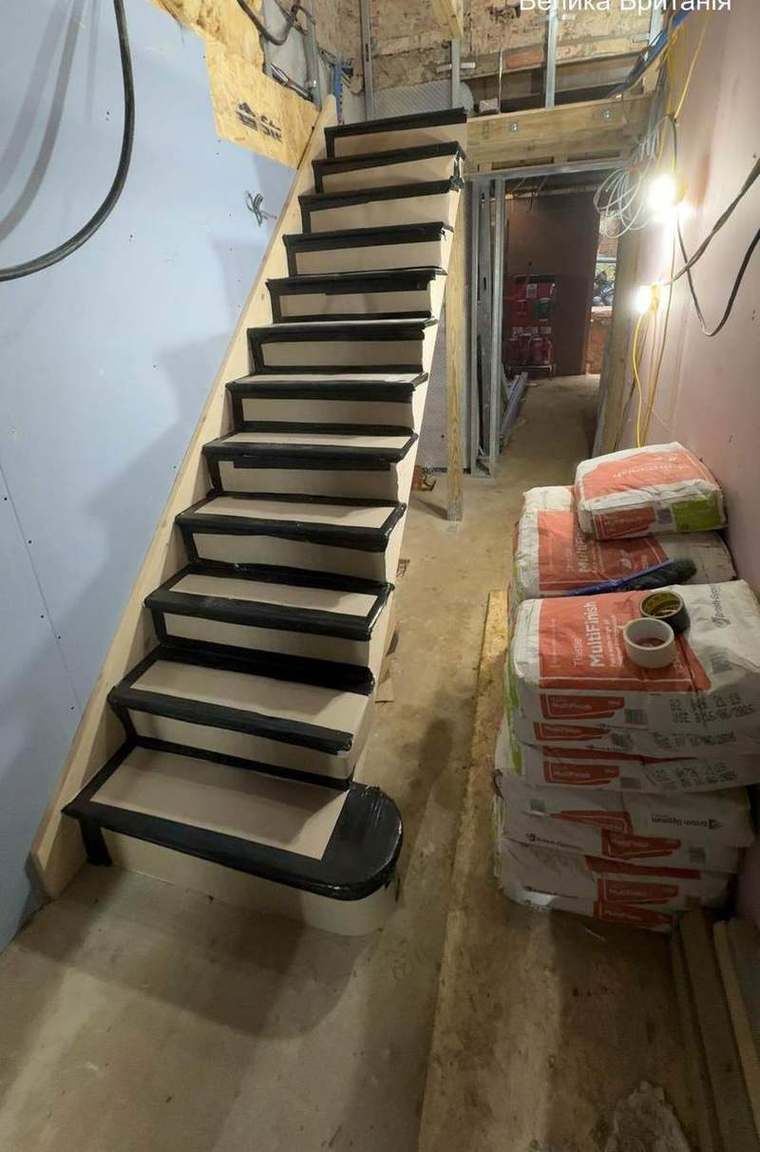
New staircase installed between the two floors
14 The new staircase in, connecting the two floors.
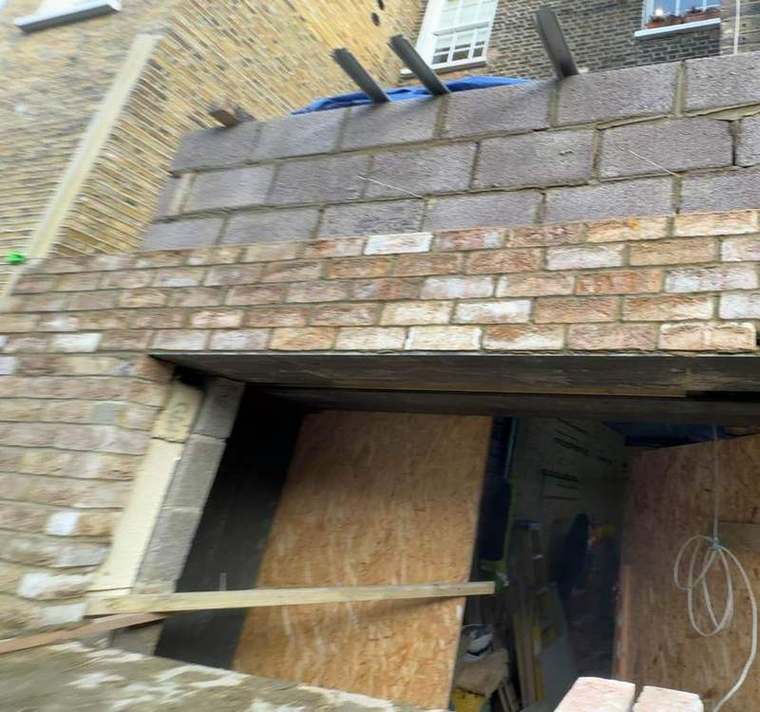
Reclaimed brickwork laid over a new structural opening
15 Brickwork over the new opening, laid to match what was already there.
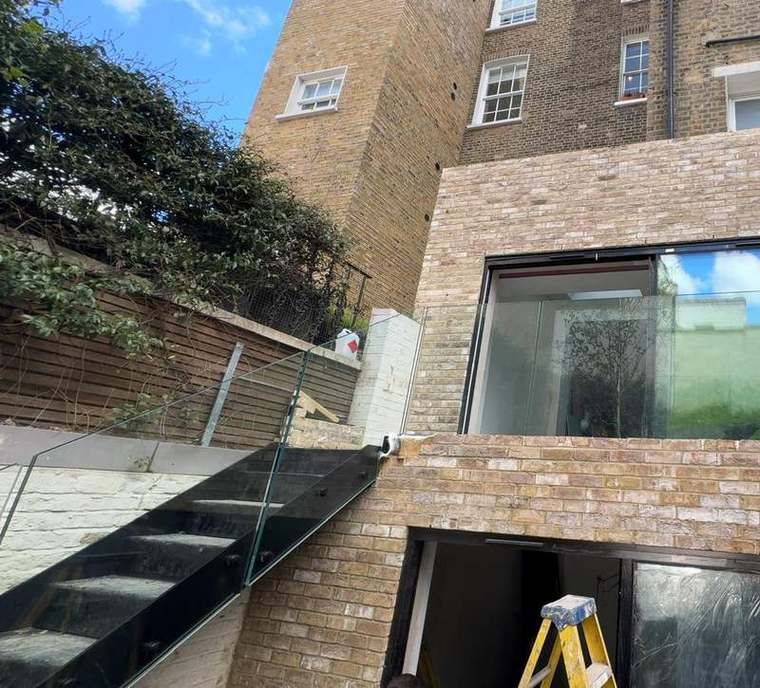
New rear elevation in brick with large glazed opening
16 The new rear elevation — brick, full-height glazing and a glass balustrade.
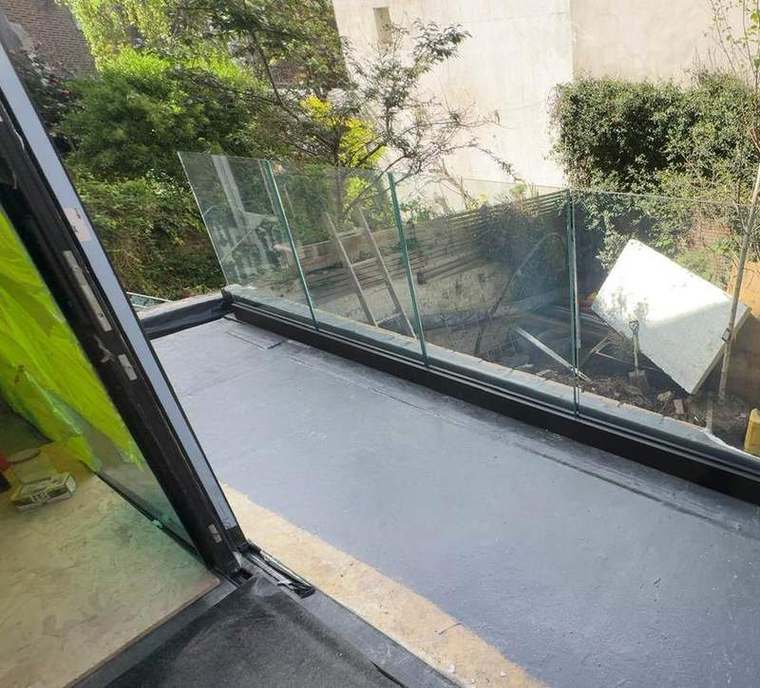
Frameless glass balustrade on the new terrace
17 Frameless glass balustrade set on the terrace above.
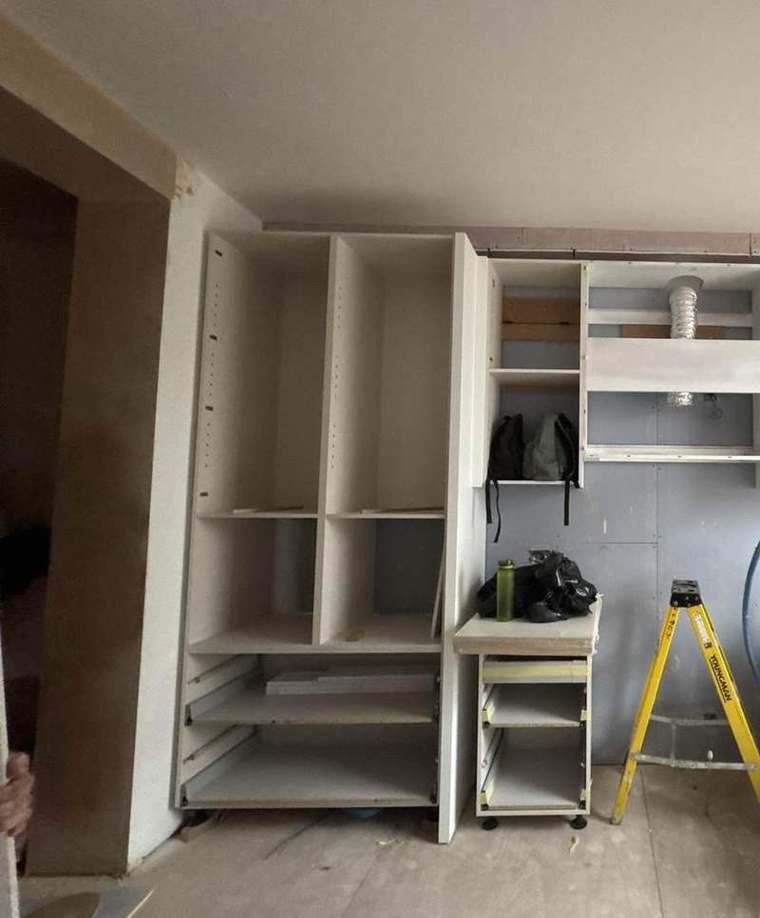
Fitted wardrobe and storage joinery being installed
18 Fitted joinery built in through the apartment.
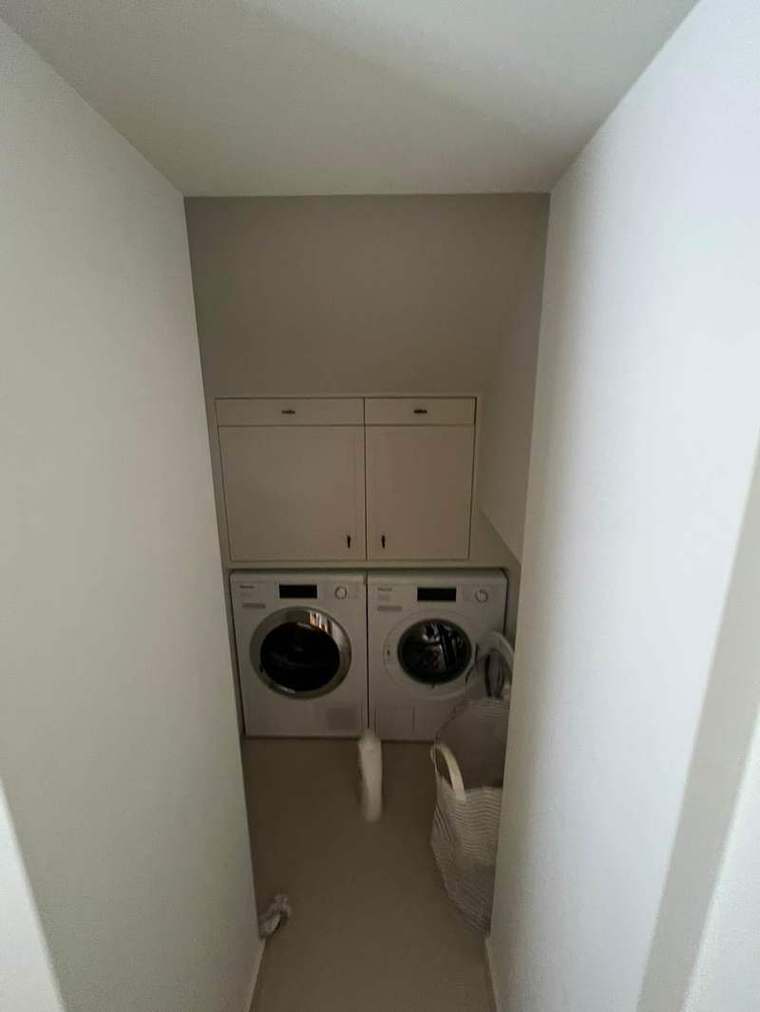
Fitted utility room with laundry appliances
19 A utility room built into what had been dead space.
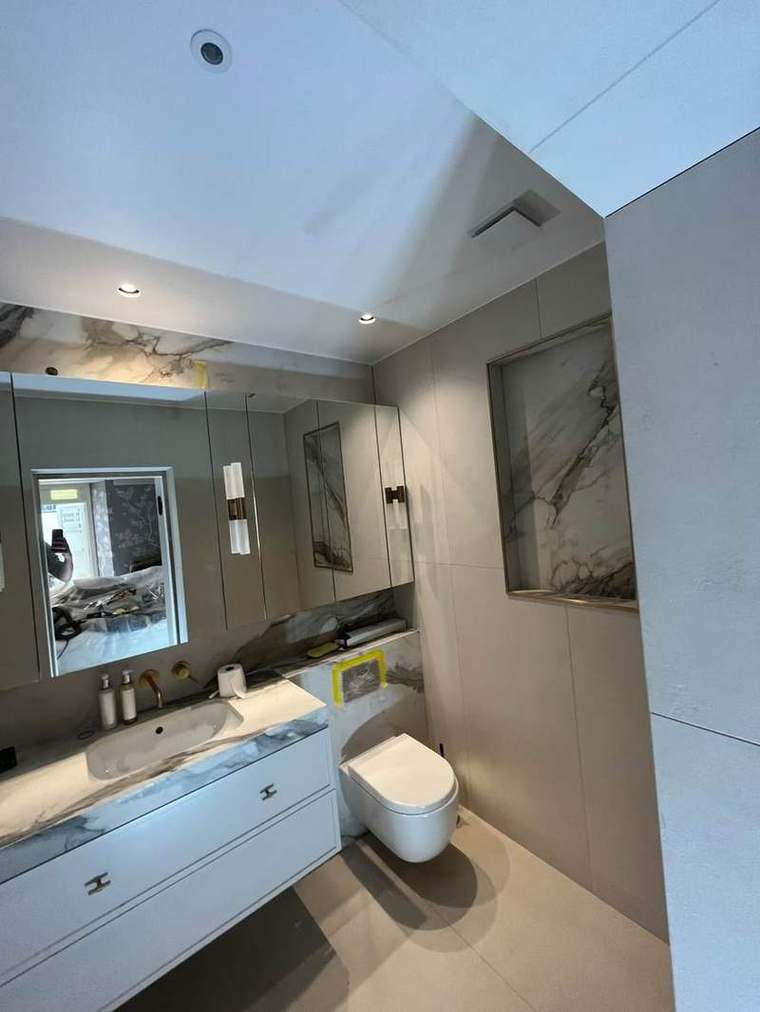
Marble bathroom with mirrored cabinet and fitted vanity
20 Marble bathroom, set out slab by slab so the veining runs through.
Private home · Duncan Street, Islington N1

Duncan Street

Built 2015 · back with us in 2026

We built this house and its basement in 2015. Eleven years later the owner came back to us with water getting in through the walk-on glass terrace and down into the basement. We investigated rather than guessed: the glass roof and box gutter were re-detailed and resealed, a new GRP waterproofing build-up laid under the patio, Delta cavity-drainage membrane and cementitious tanking applied across the steel beam and party wall, and a blocked basement drain opened up, replaced and made good.

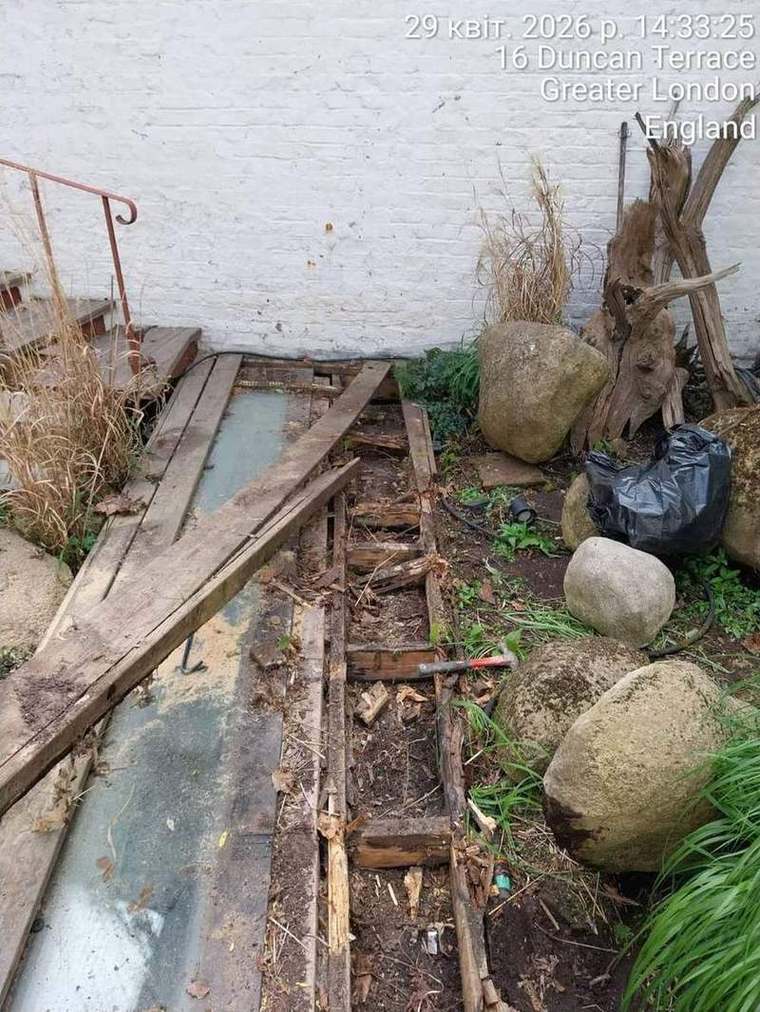
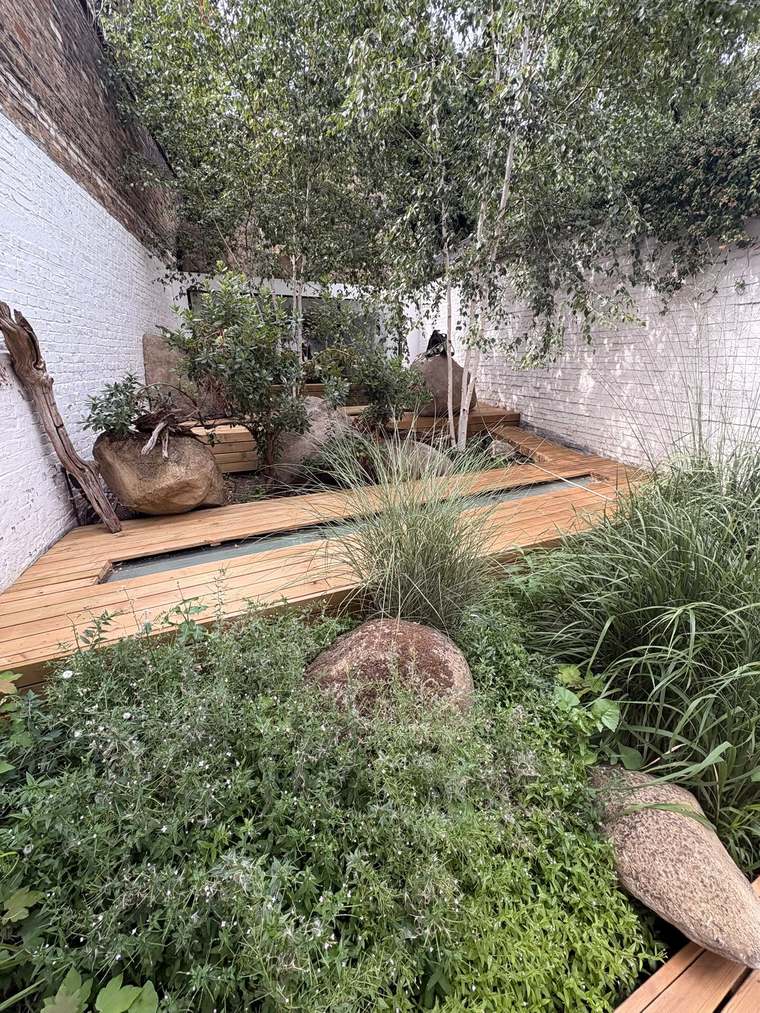
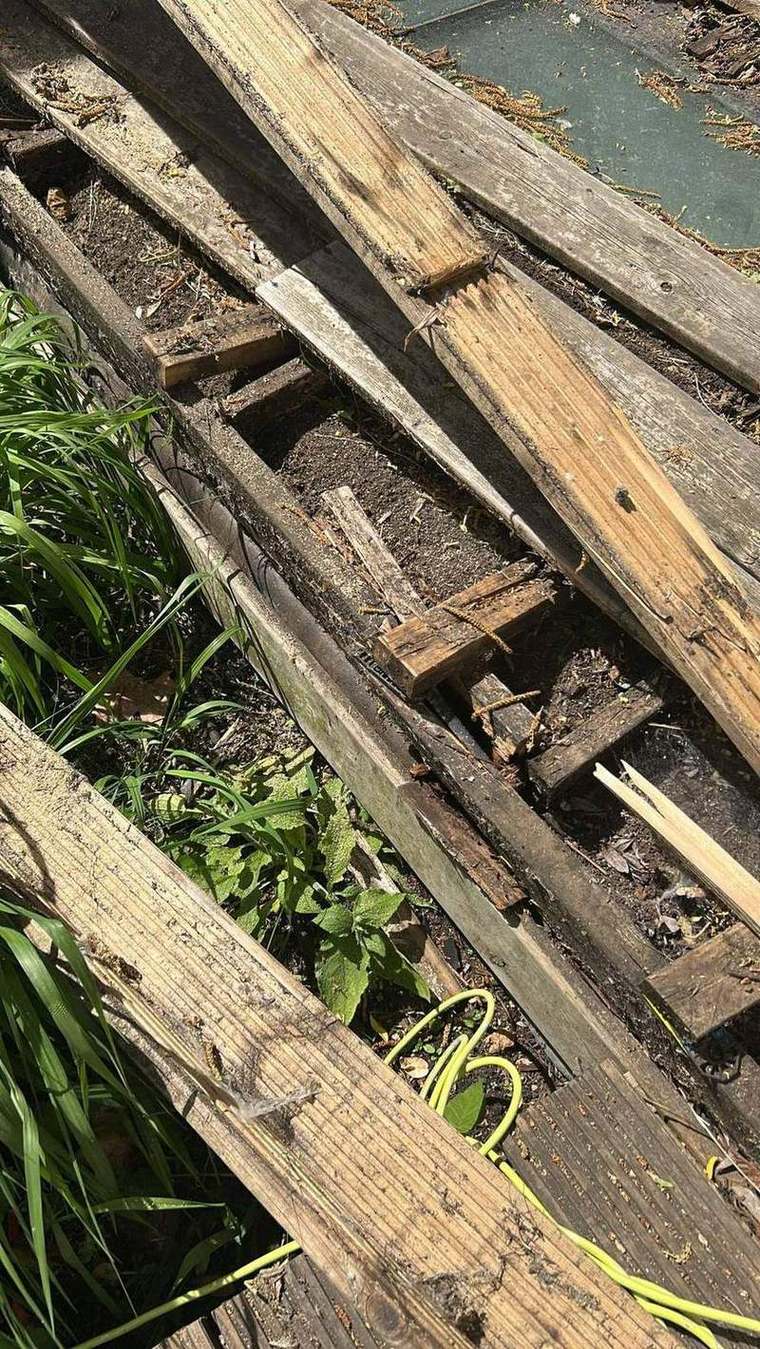
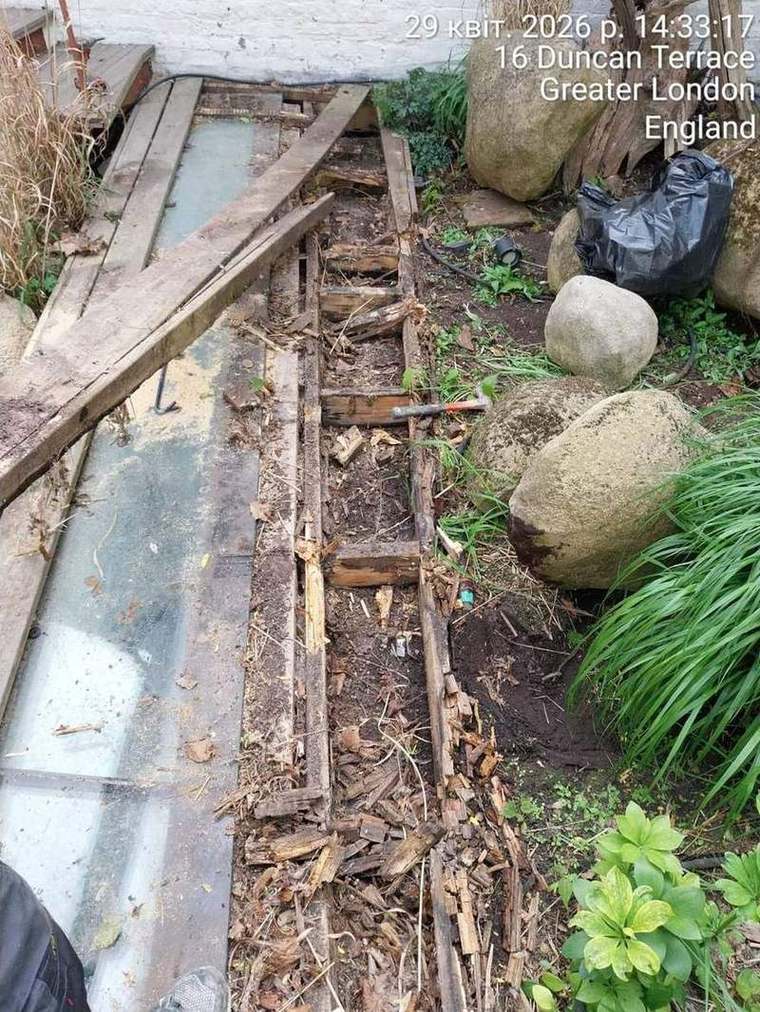
Every repaired area was tested before we asked to be paid, and the waterproofing carries a ten-year workmanship and materials warranty. The garden was then rebuilt on top: the old decking had rotted through to the bearers, so it came out entirely and a new deck went down around the walk-on glass, with a raised walkway, planters and seating built in.
WaterproofingDelta membraneDrainage10-year warrantyGarden deckingLandscaping
Duncan Street — the deck out, the leak fixed, the garden rebuilt
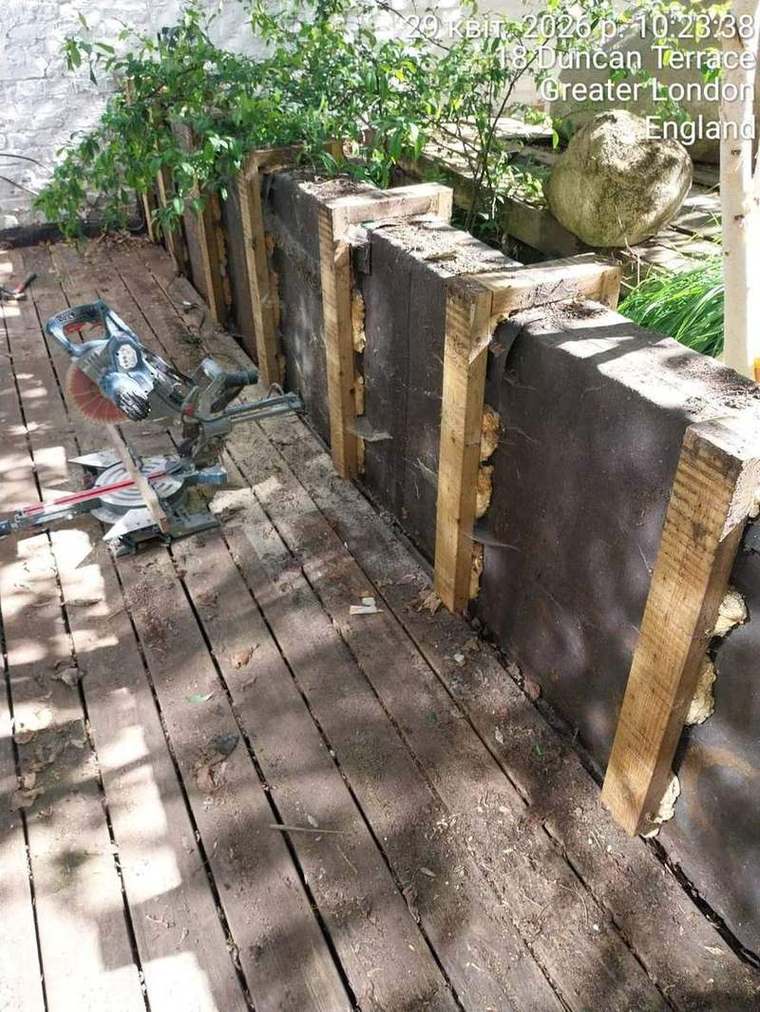
Rotten decking sub-frame exposed after the boards were lifted
Before The sub-frame had gone — bearers rotted through, so the whole deck had to come out, not just the boards.
Old garden decking being stripped out
01 Strip-out: eleven years of decking lifted and taken away.
Decking boards lifted showing decayed timber beneath
02 Boards up, and the state of what was underneath finally visible.
Waterproofing membrane exposed beneath the removed decking
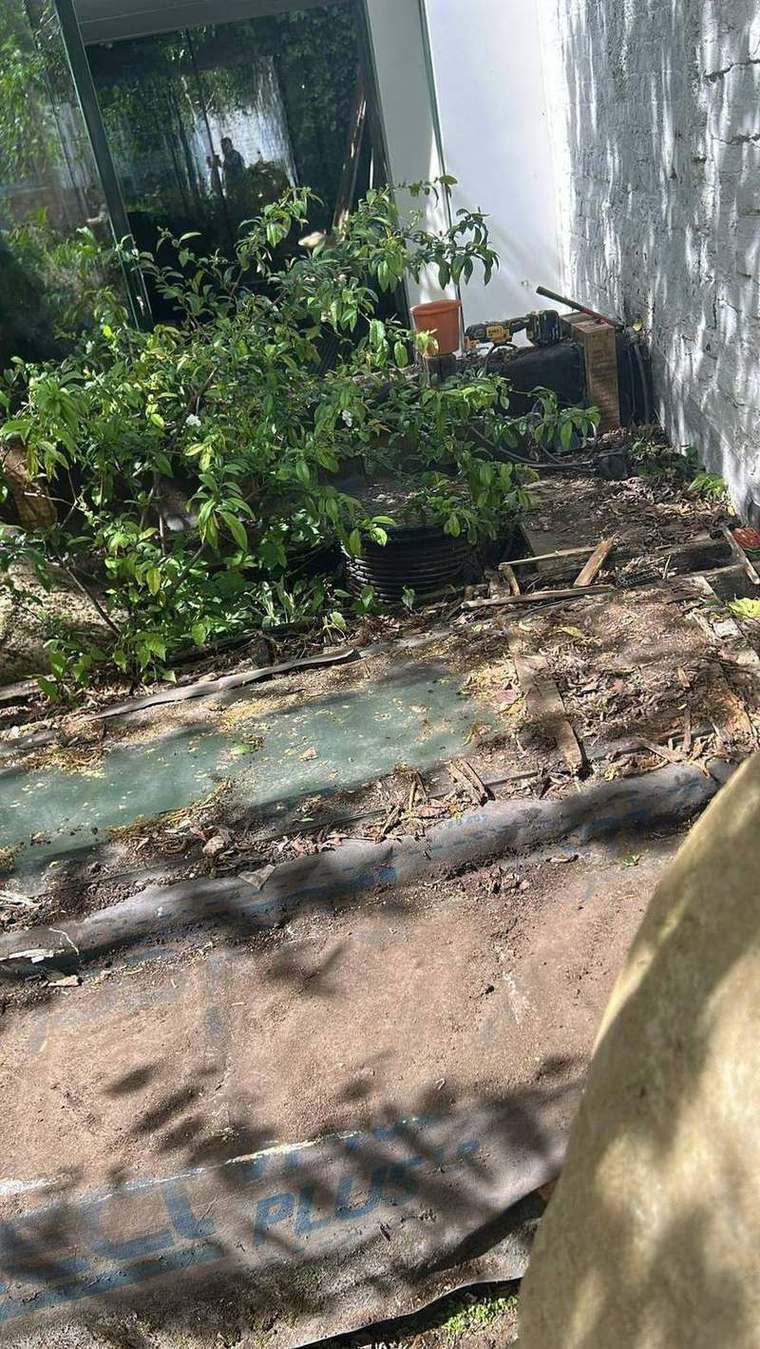
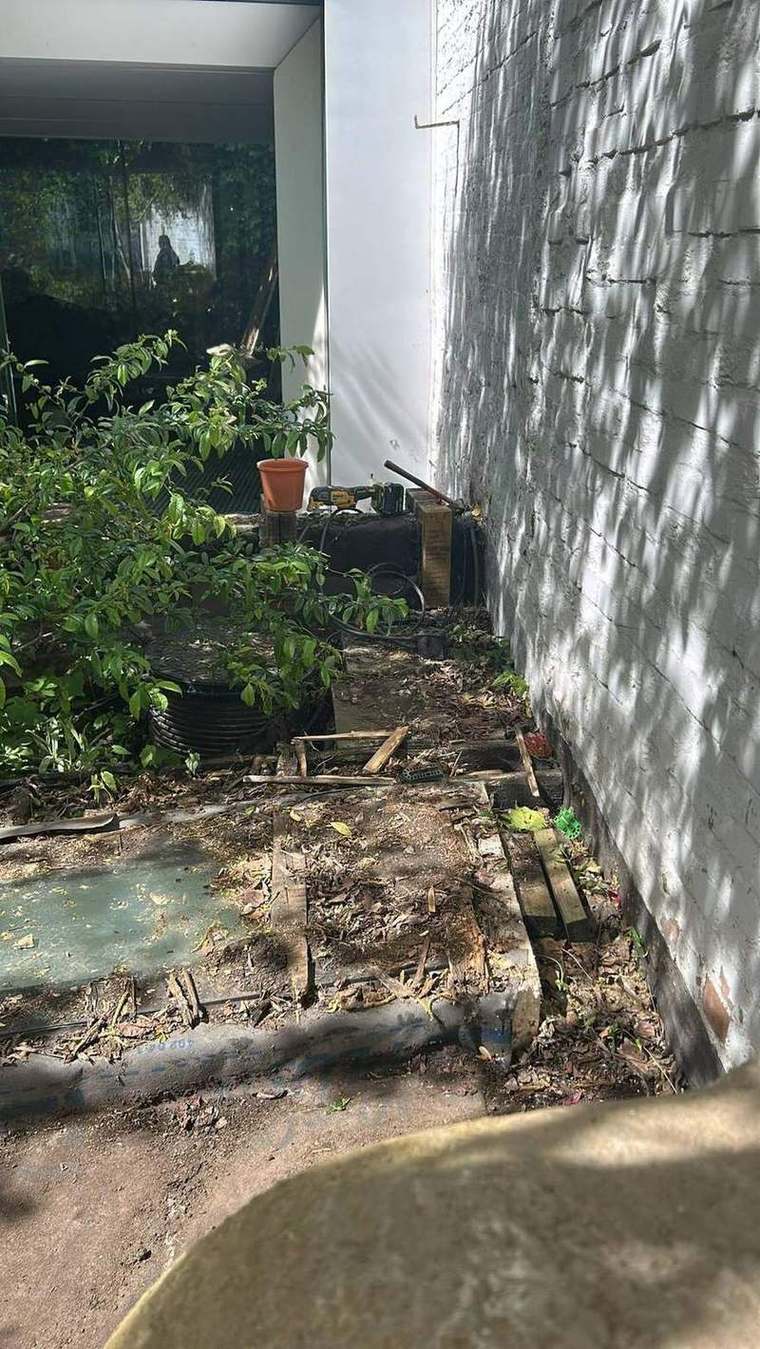
03 Back to the waterproofing layer, cleared of debris so it could be checked properly.
Terrace stripped back to the membrane against the boundary wall
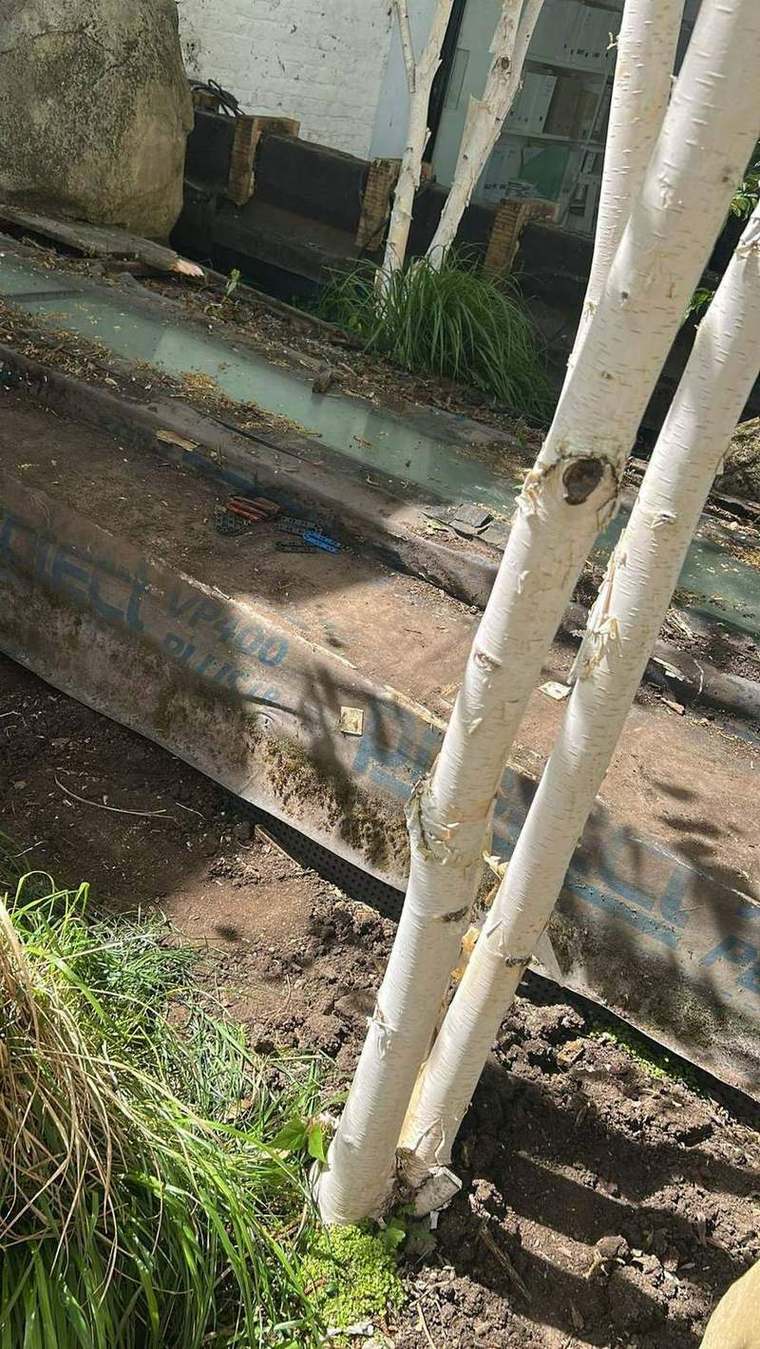
04 Stripped back along the boundary wall, where the water had been getting in.
New waterproofing build-up laid against the wall
05 New waterproofing build-up laid and dressed up the wall.
Walk-on glass rooflight cleaned with new treated bearers set out
06 The walk-on glass cleaned off and treated bearers set out to line and level.
Decking boards cut to size on site
07 Every board cut and scribed on site around the glass, rocks and planting.
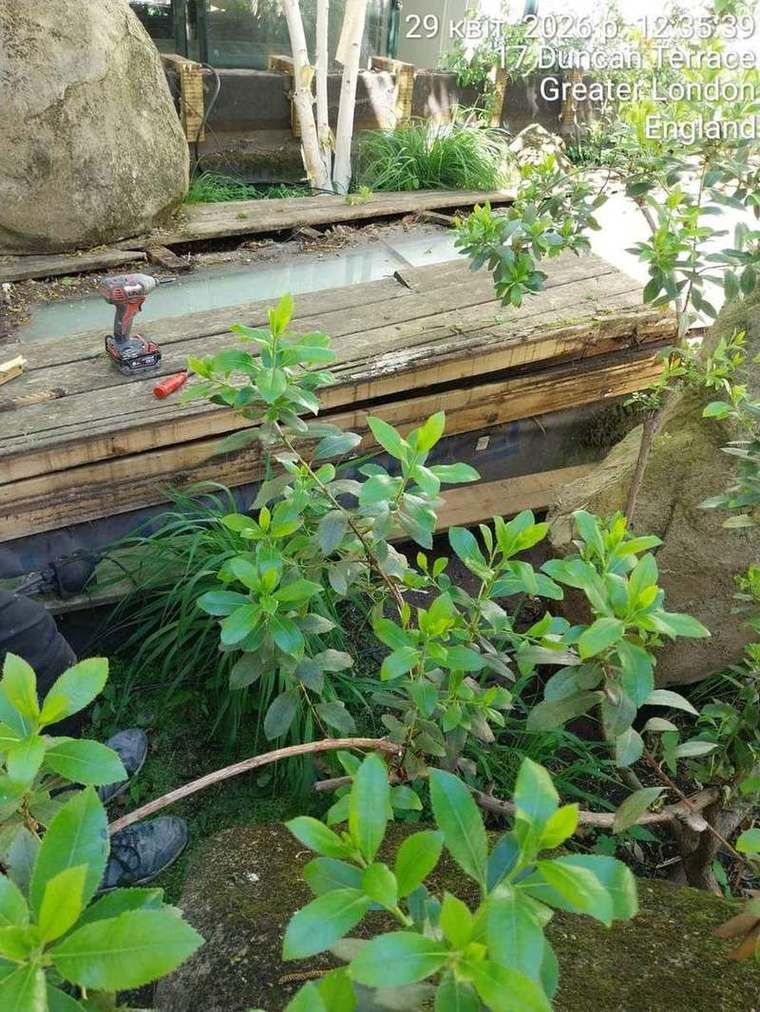
Bearers laid through the planting alongside the rooflight
08 Bearers threaded through the planting without disturbing the established shrubs.
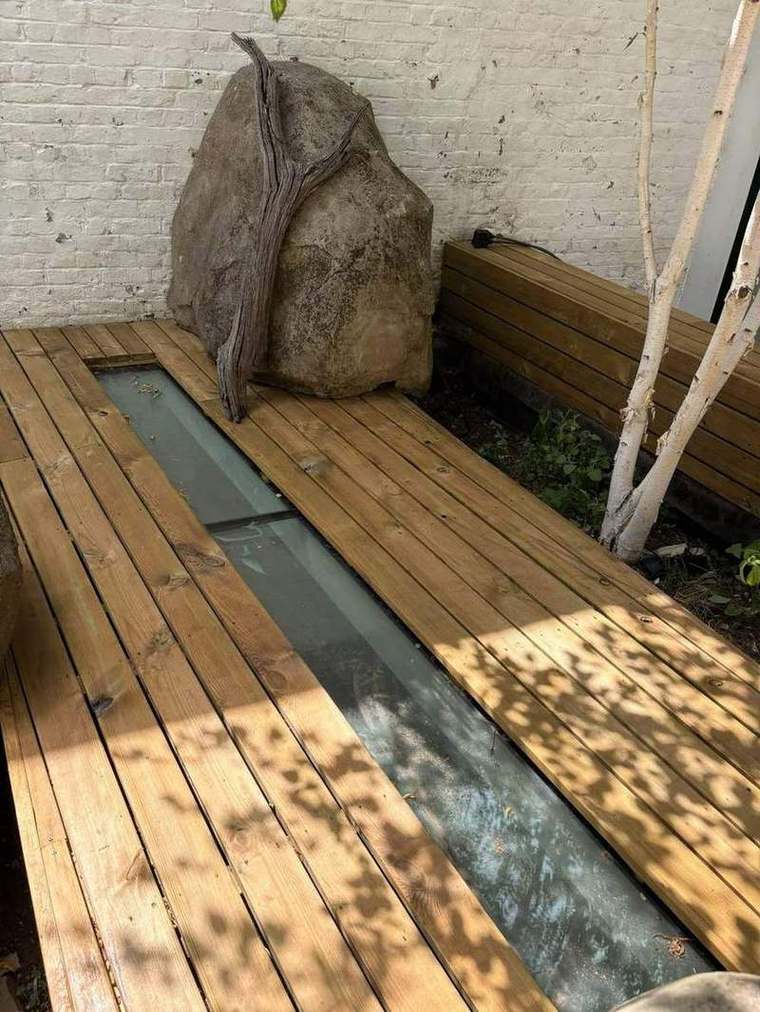
New timber decking laid either side of the walk-on glass strip
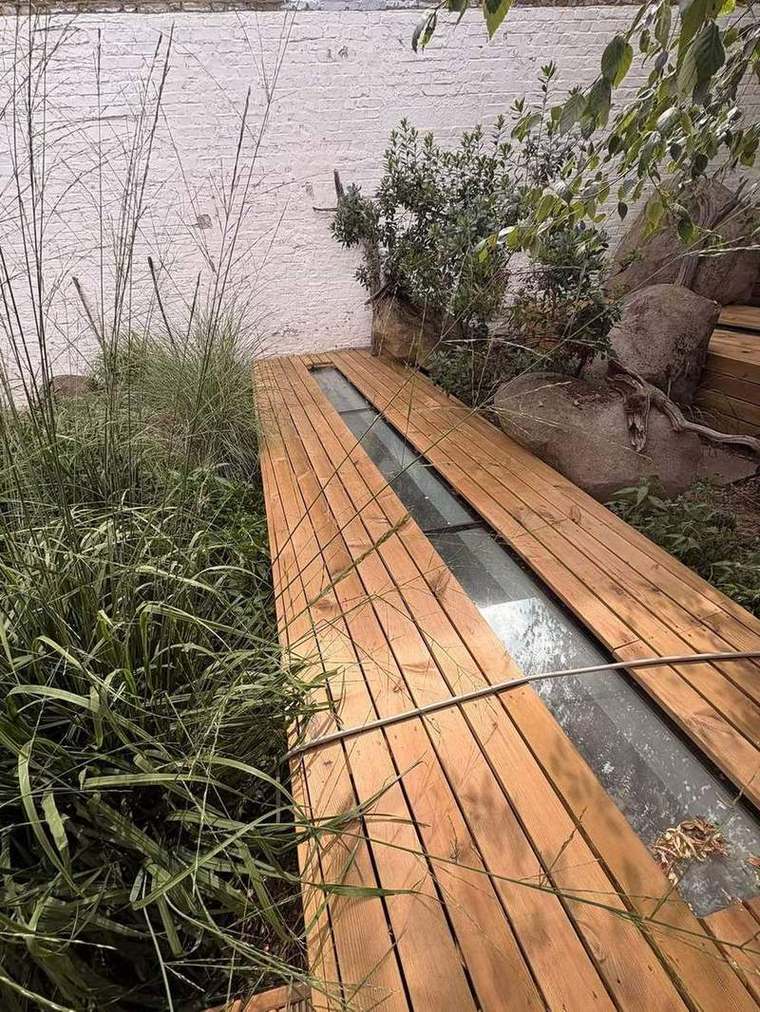
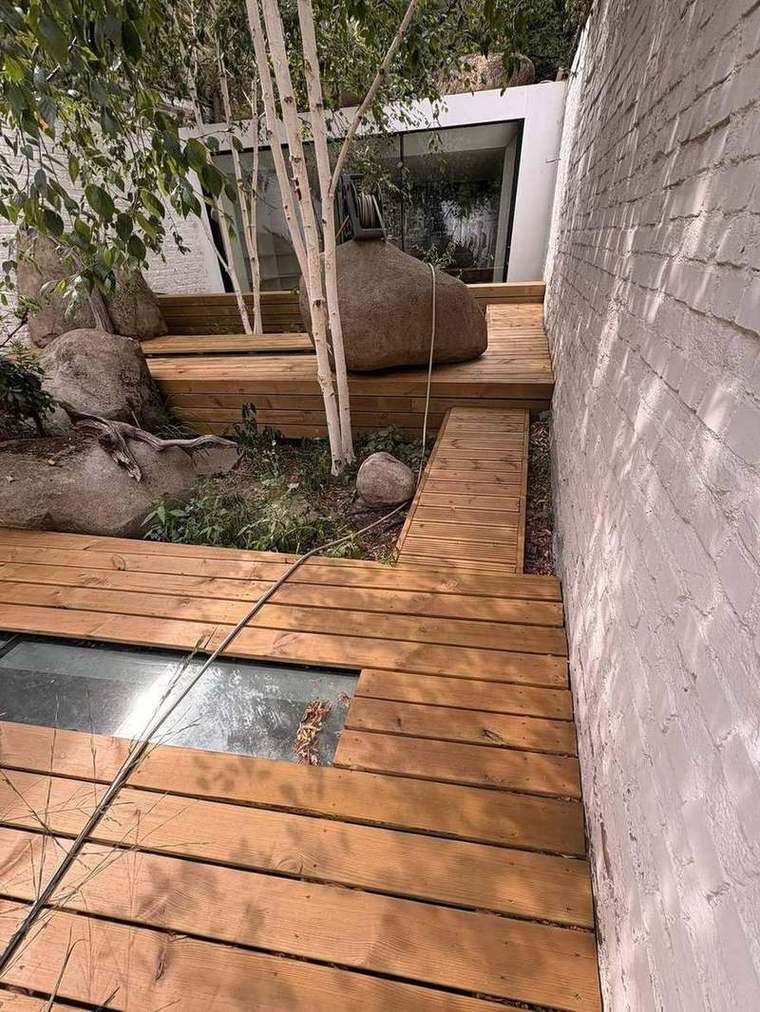
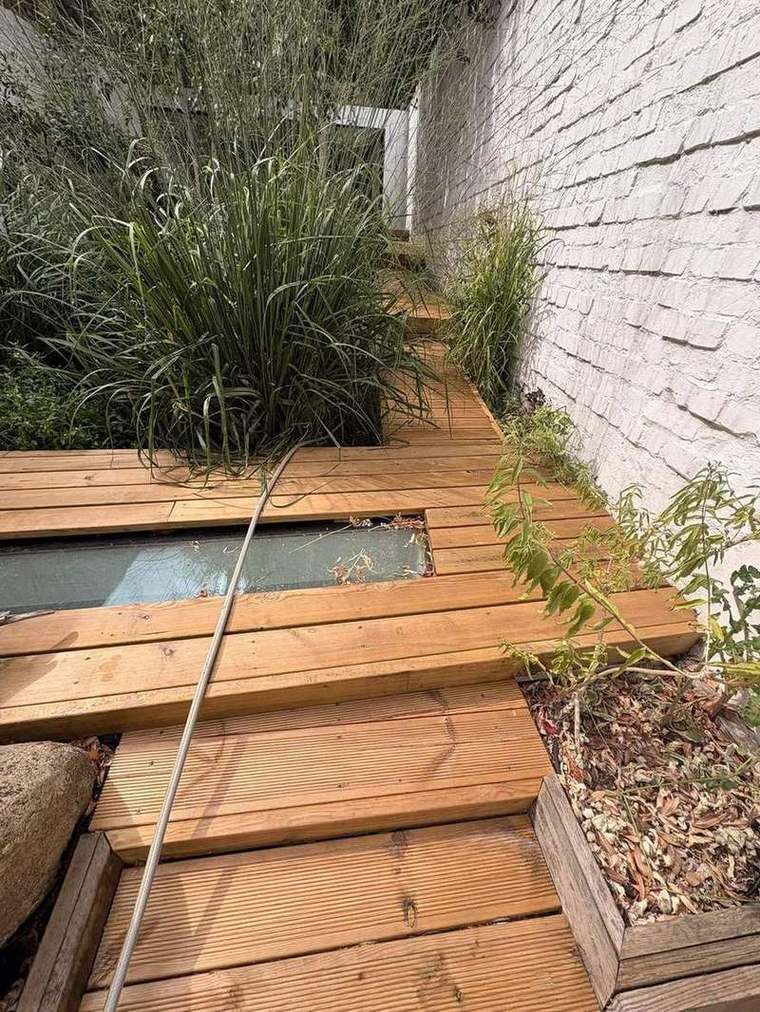
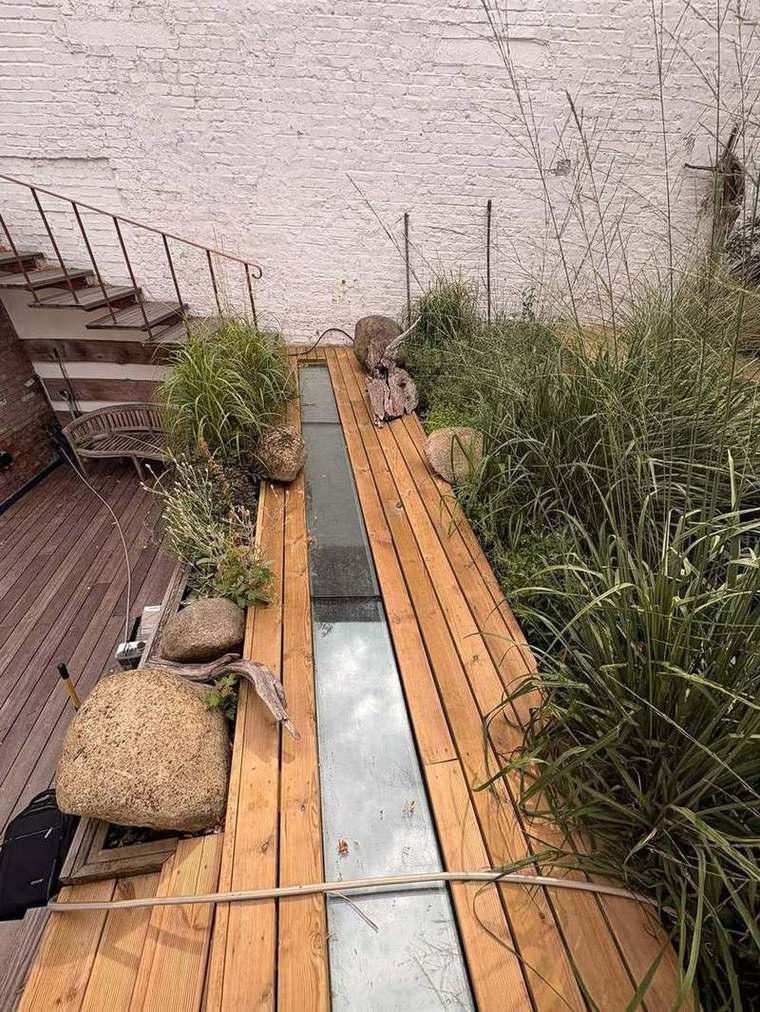
09 New deck laid either side of the walk-on glass, daylight still reaching the basement.
Walk-on glass strip framed by new decking and grasses
10 The glass strip framed cleanly, boards running with it rather than across.
Raised timber walkway along the boundary wall
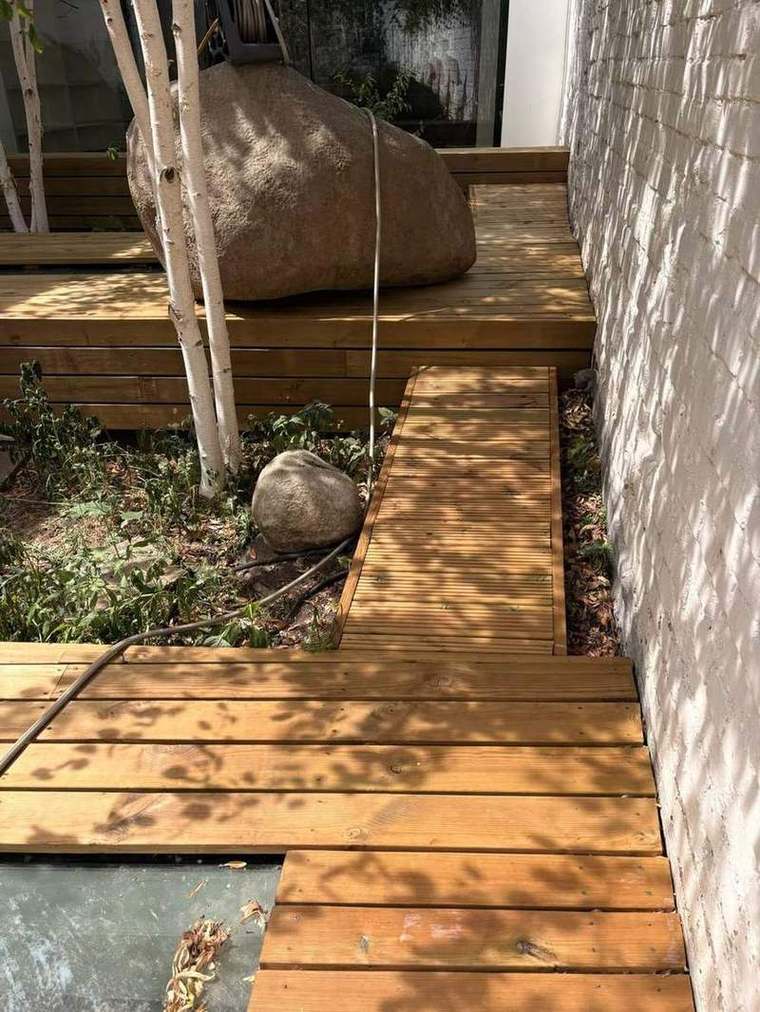
11 A raised walkway along the wall, giving access without treading on the beds.
Timber steps set between boulders and birch trees
12 Steps set between the boulders and birches that were already there.
New decking meeting a built-in timber planter
13 Built-in planters formed in the same timber as the deck.
Decking scribed around a planted bed of grasses
14 Scribed around the beds so the planting reads as part of the deck.
Bench seating built from reclaimed timber
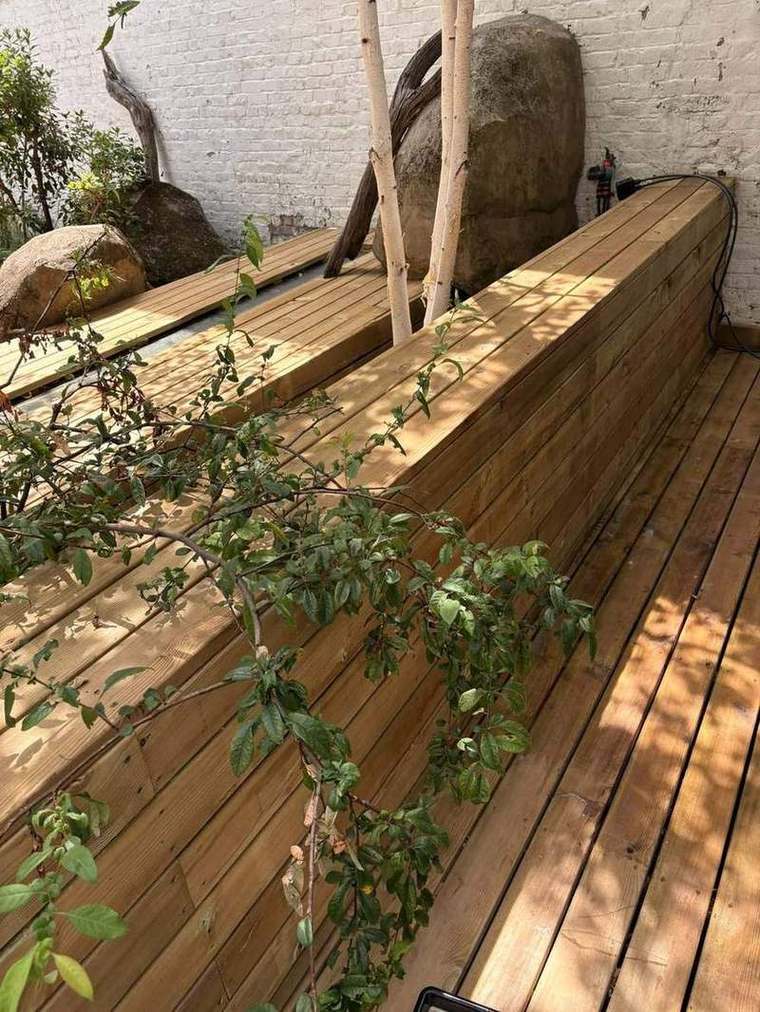
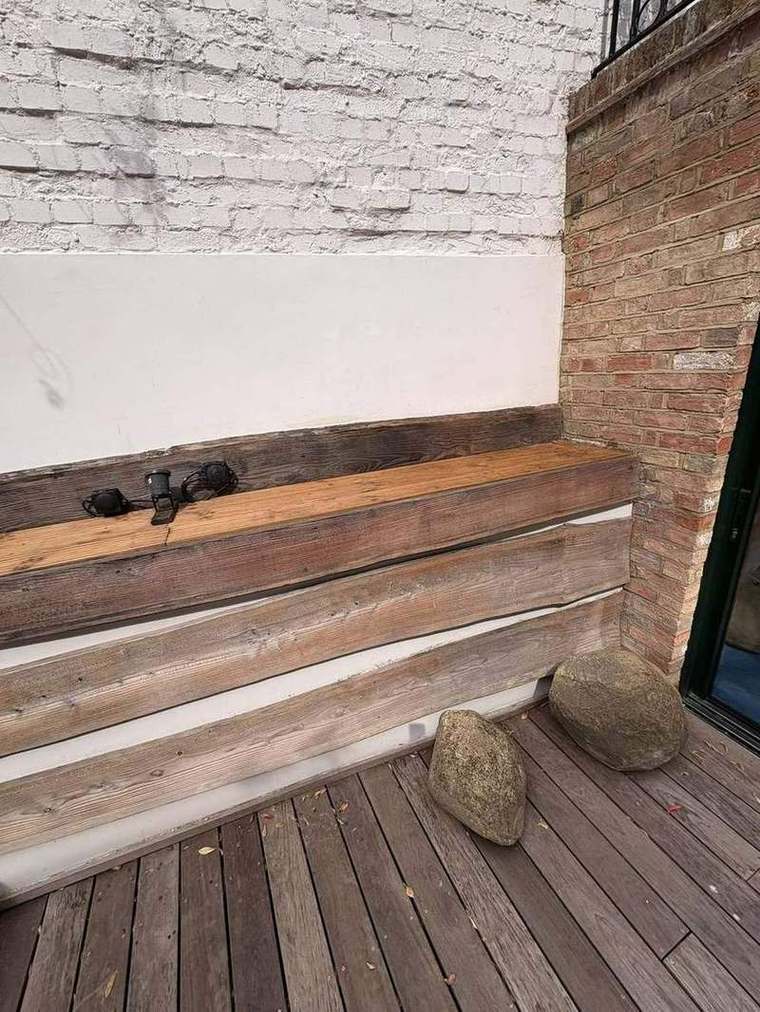
15 Bench seating built in reclaimed timber along the return wall.
The rebuilt garden seen from above with seating and grasses
16 The garden reading as one piece again — deck, glass, planting and seating.
Existing lower deck cleaned and re-oiled
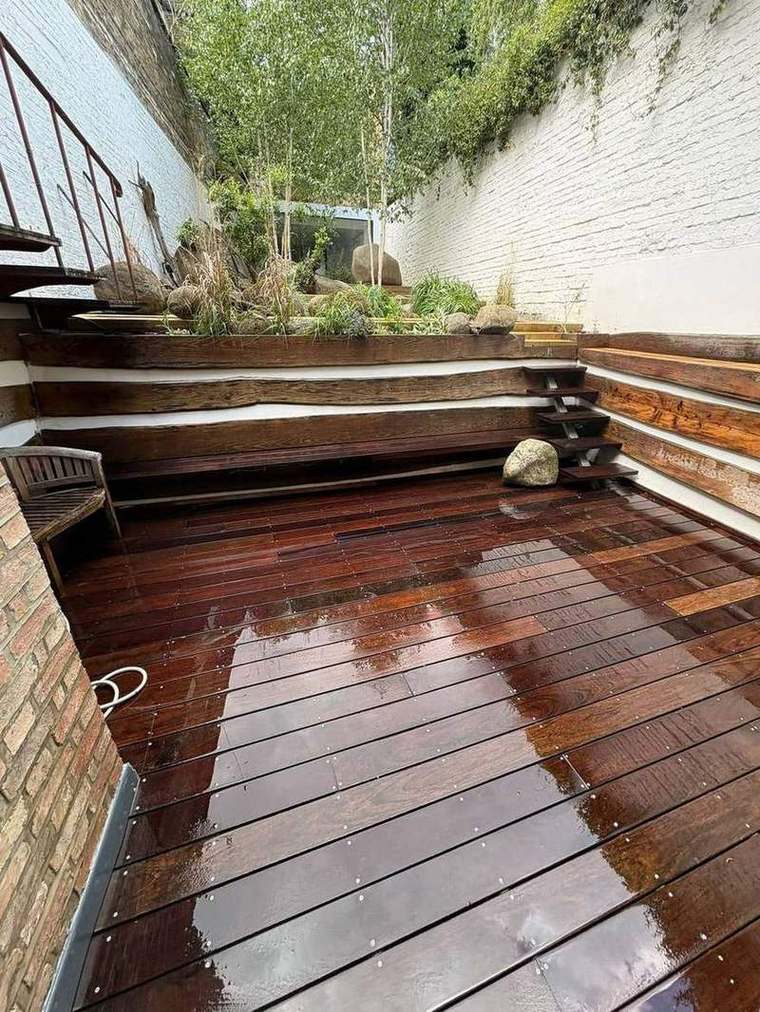
17 The lower deck cleaned back and re-oiled to match.
Completed garden at Duncan Street with new decking and planting
18 Finished — and the basement below it dry.
Dining room opening onto the rebuilt garden deck
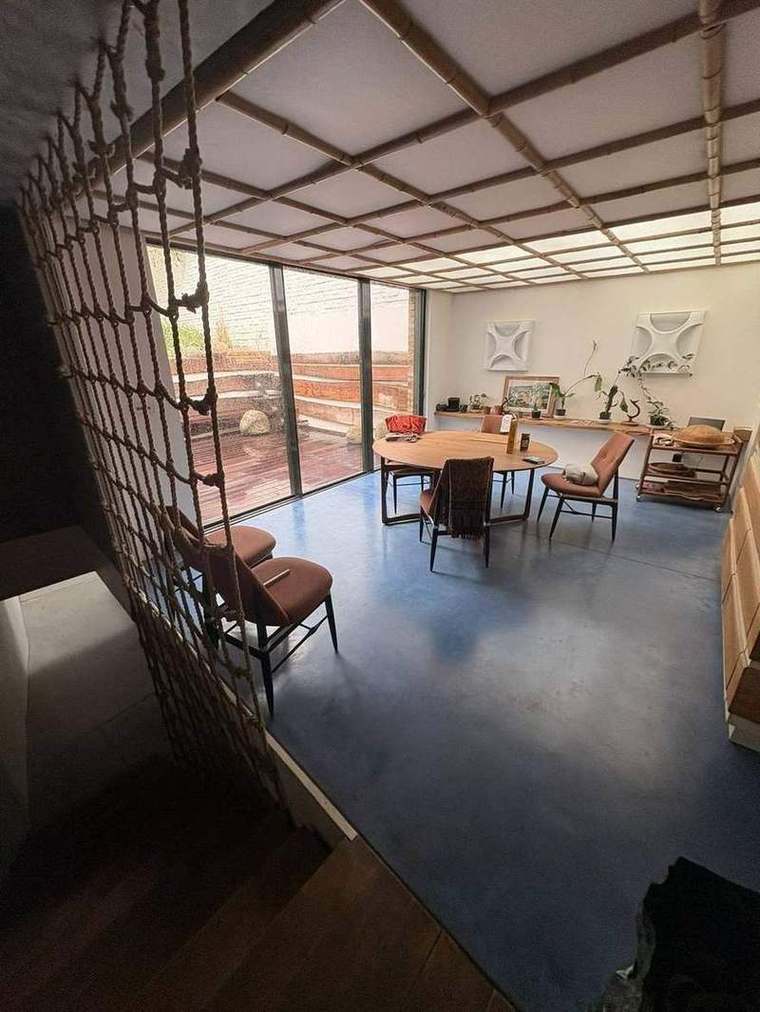
19 From inside: the room we built in 2015, opening onto the new deck.
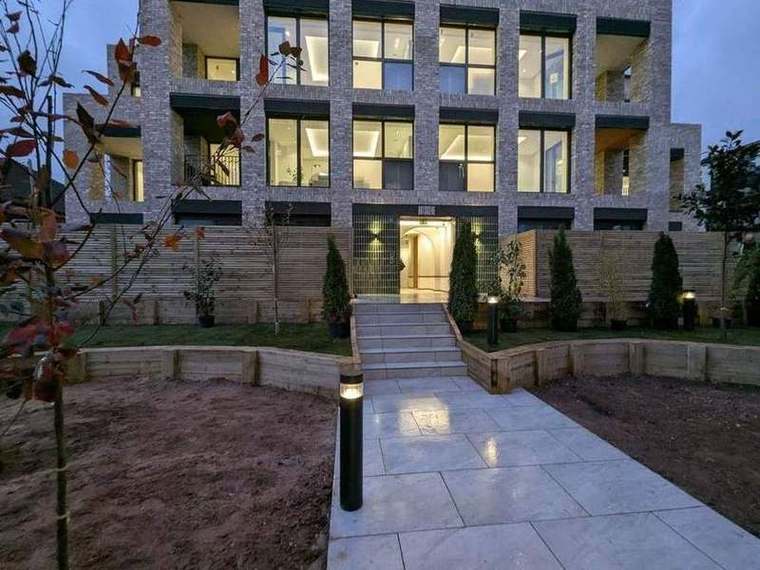
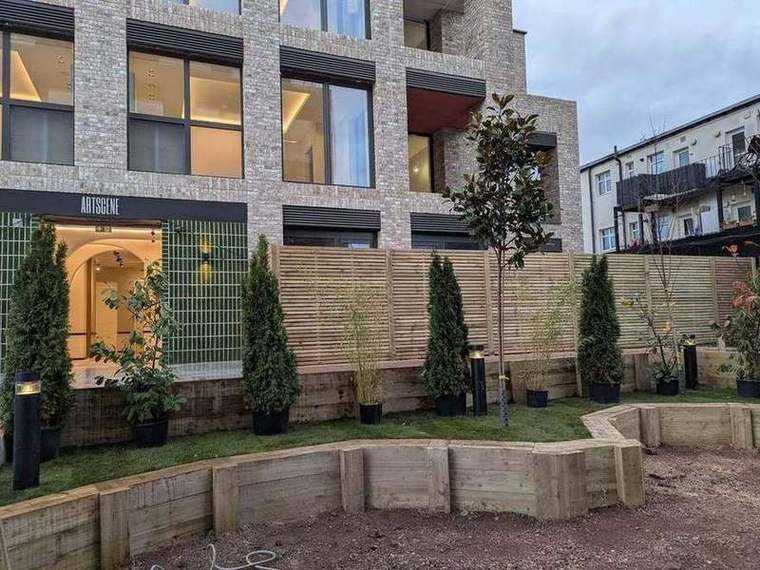
Artscene, East Acton Lane — completed apartment building
Development · East Acton Lane, London W3 7EG

Artscene

£9.9m · 37 apartments

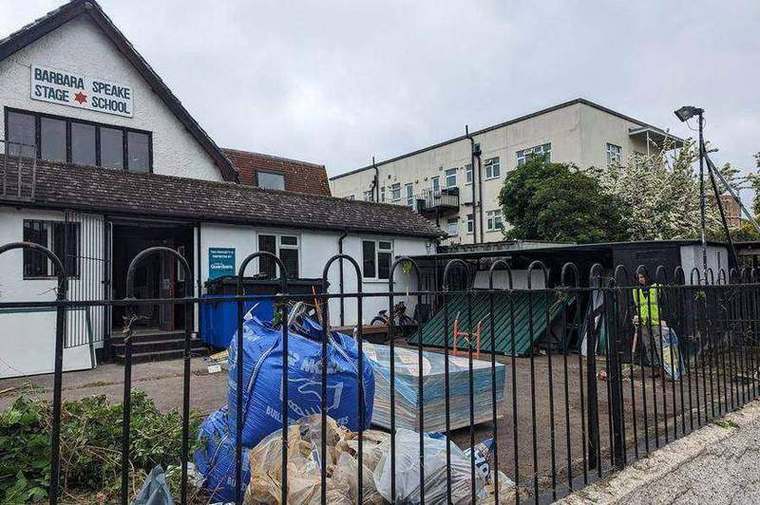
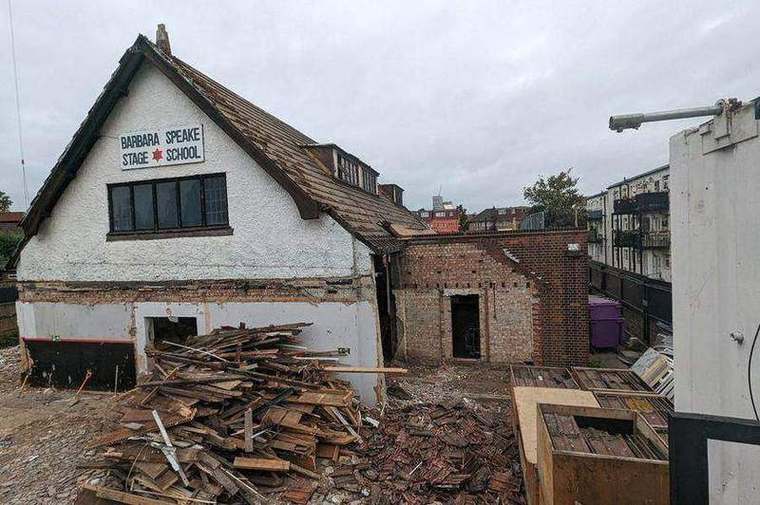
The largest scheme our directors have led. A long-disused stage school on East Acton Lane was demolished in full and replaced with new residential buildings set around a landscaped courtyard — 37 one, two and three-bedroom apartments for Luxgrove Homes, architecture by MDLR.

Chris and Martin ran this site from day one to handover in senior site management roles, across the complete scope: demolition, groundworks, piling, new drainage, a new substation connection, reinforced concrete frame, envelope and fit-out. Handed over in early 2026.
DemolitionGroundworks & pilingNew substationDrainage & utilitiesRC frameEnvelopeFit-out & handover
Artscene, step by step — from the old stage school to handover
Barbara Speake Stage School before demolition
01 The site before we started — the former Barbara Speake Stage School, disused for several years.
The school building during demolition
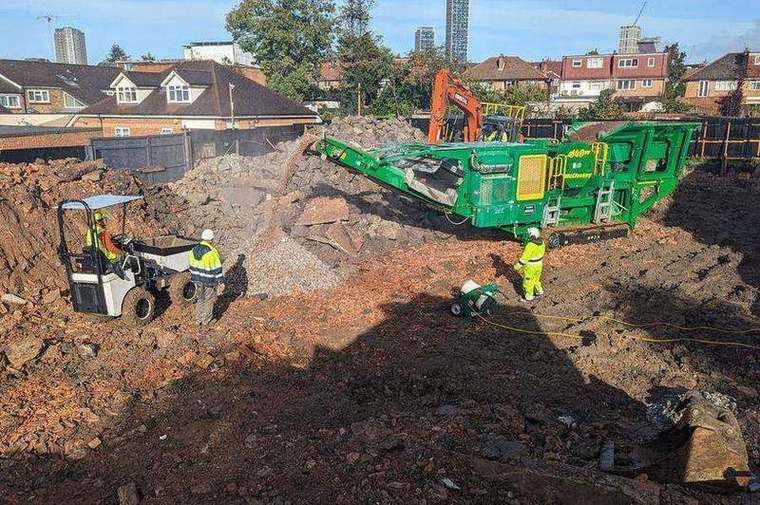
02 Full demolition of the school, carried out under our management.
On-site crushing of demolition arisings
03 Arisings crushed on site and re-used, cutting muck-away lorry movements.
Piling, pile caps and reinforcement
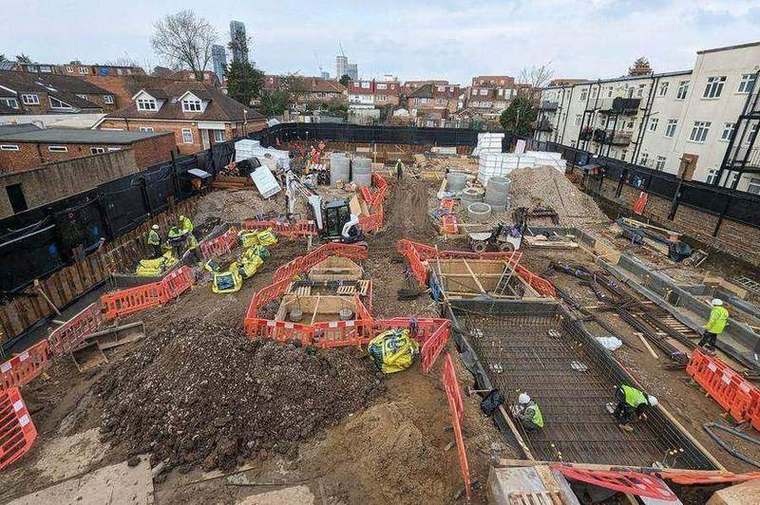
04 Groundworks: piling, pile caps, reinforcement and new drainage.
Concrete pump placing a slab pour
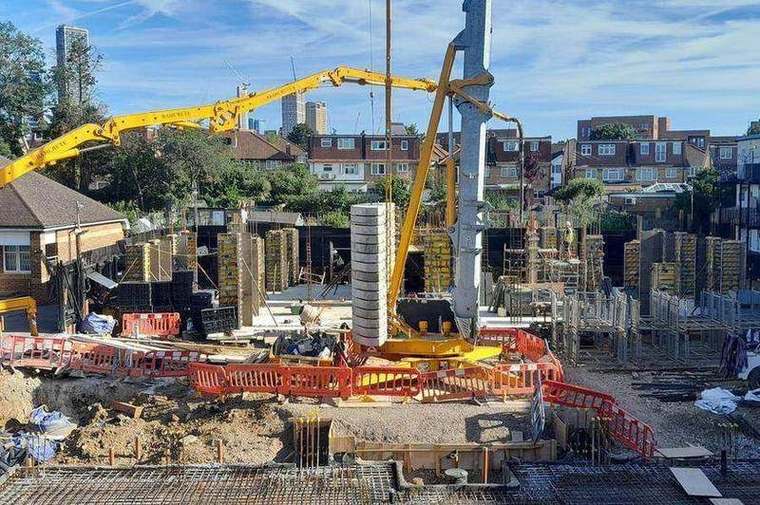
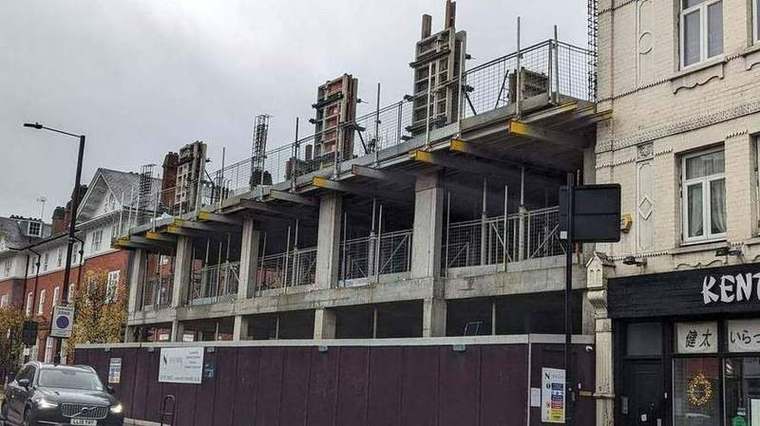
05 Slab pour — the start of the reinforced concrete frame.
Concrete frame rising floor by floor
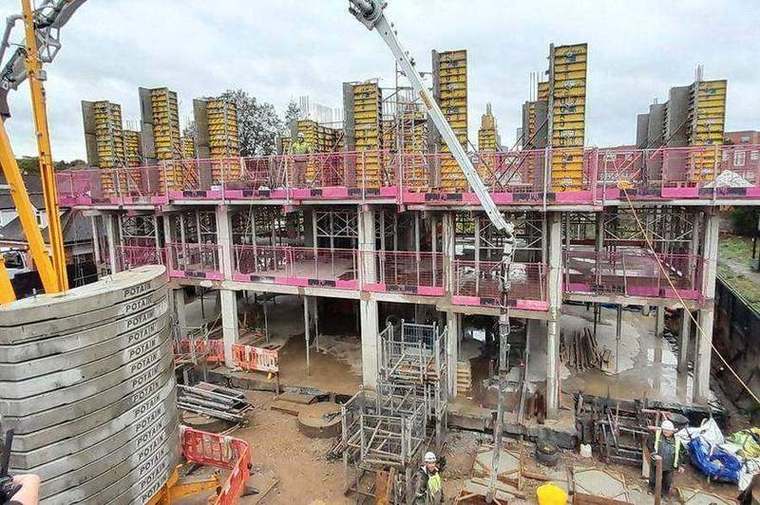
06 Frame rising floor by floor, tower crane and formwork in operation.
Brick facade and windows behind scaffolding
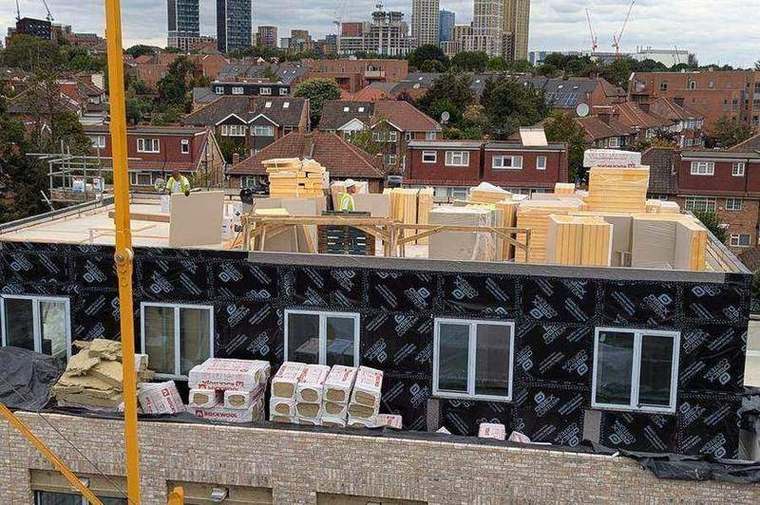
07 Roof level: envelope and scaffold across the full footprint of the block.
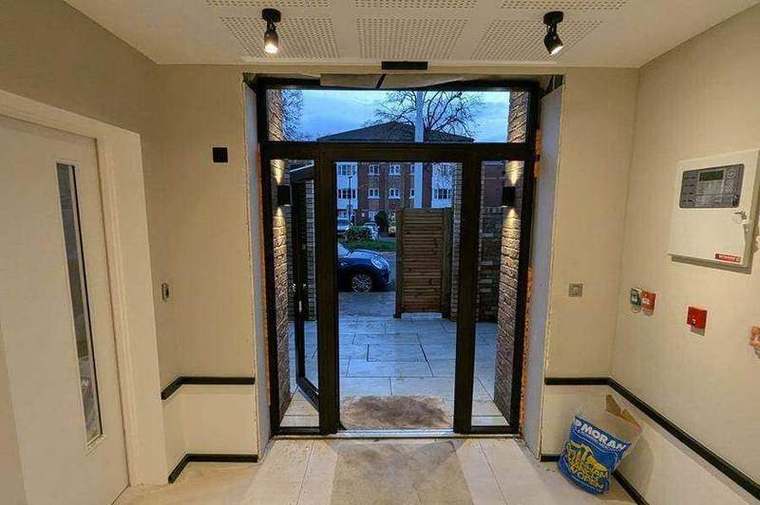
Completed communal entrance lobby
08 Communal entrance lobby, finished and ready for handover.
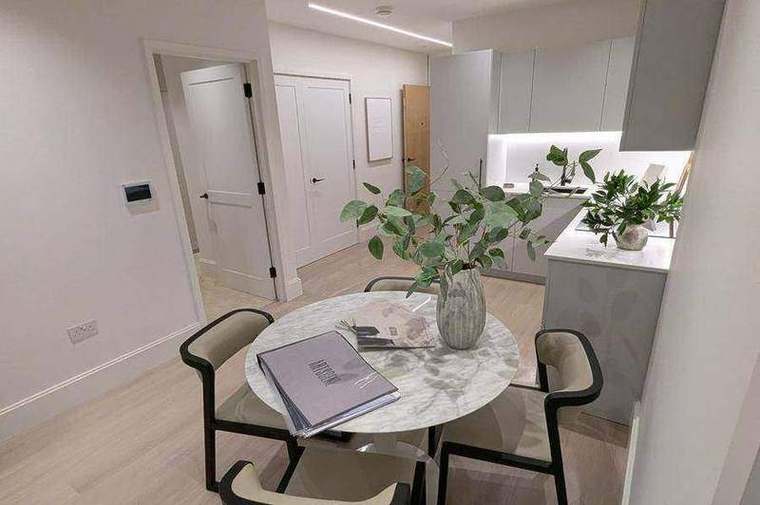
Completed apartment interior
09 A completed apartment — 37 homes handed over in early 2026.
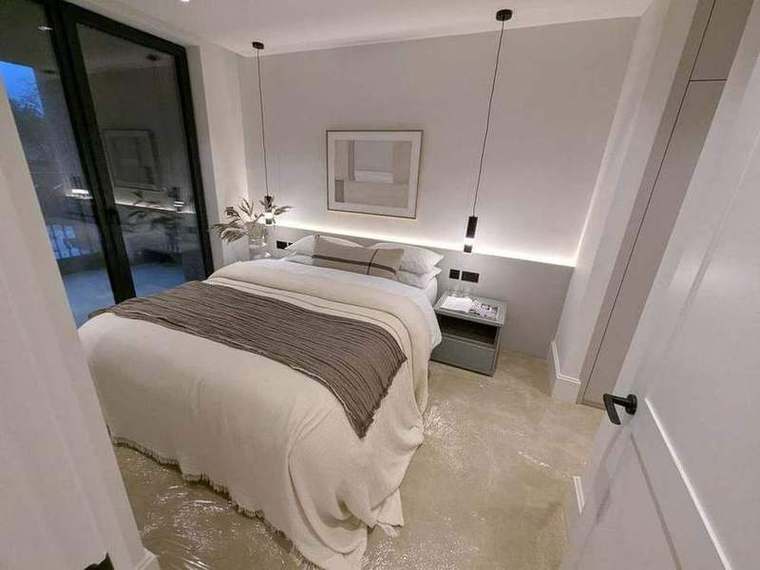
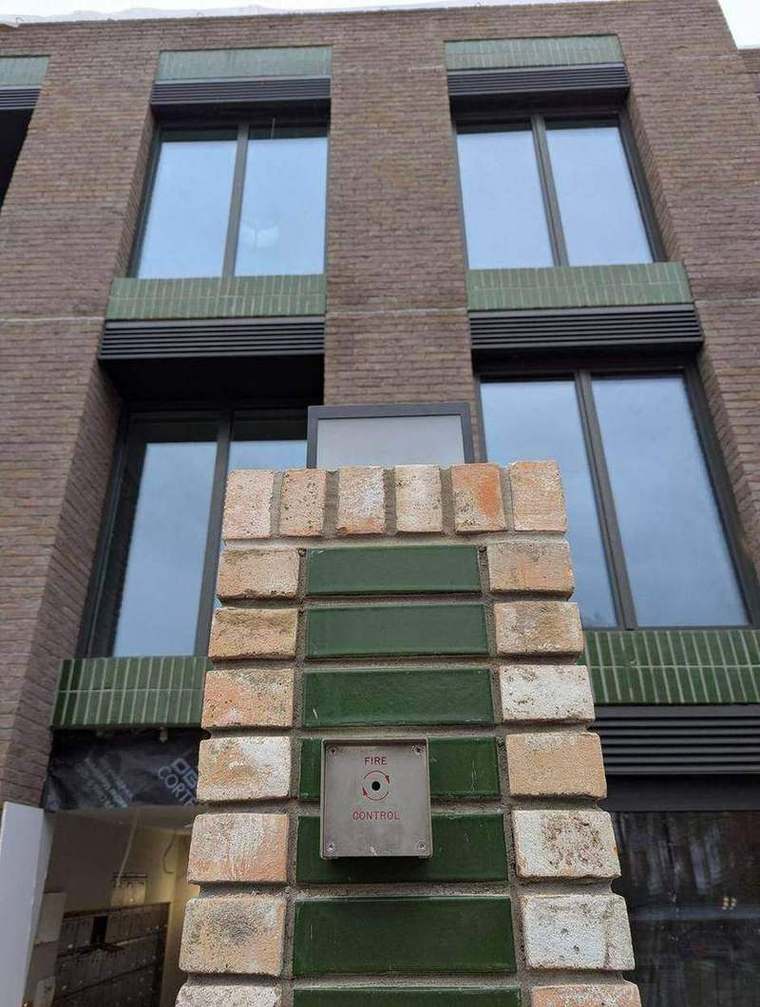
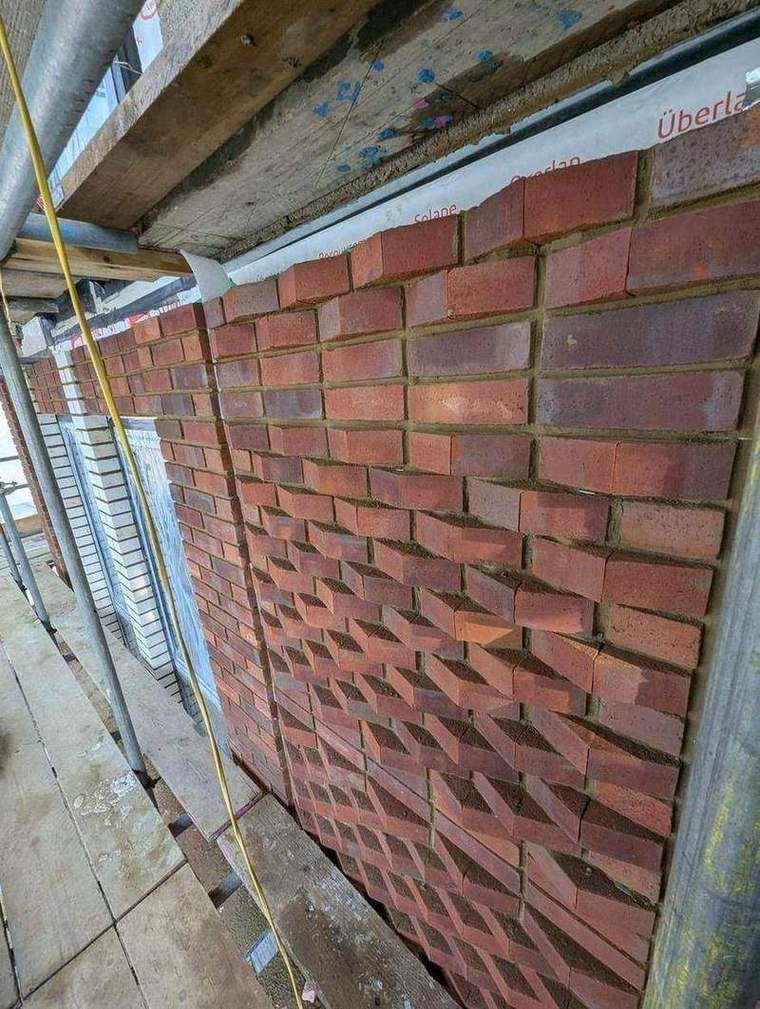
Brick sample panel approved before the envelope was built
10 Sample panel built and signed off before a single elevation was laid.
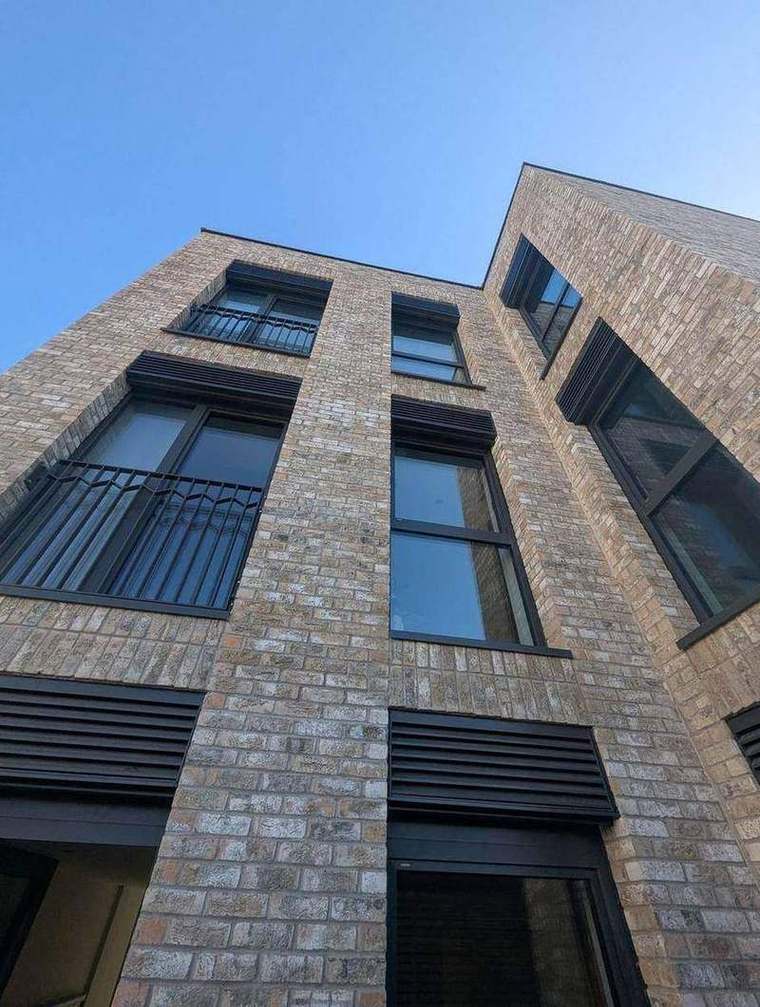
Completed brick elevation with metal balustrades
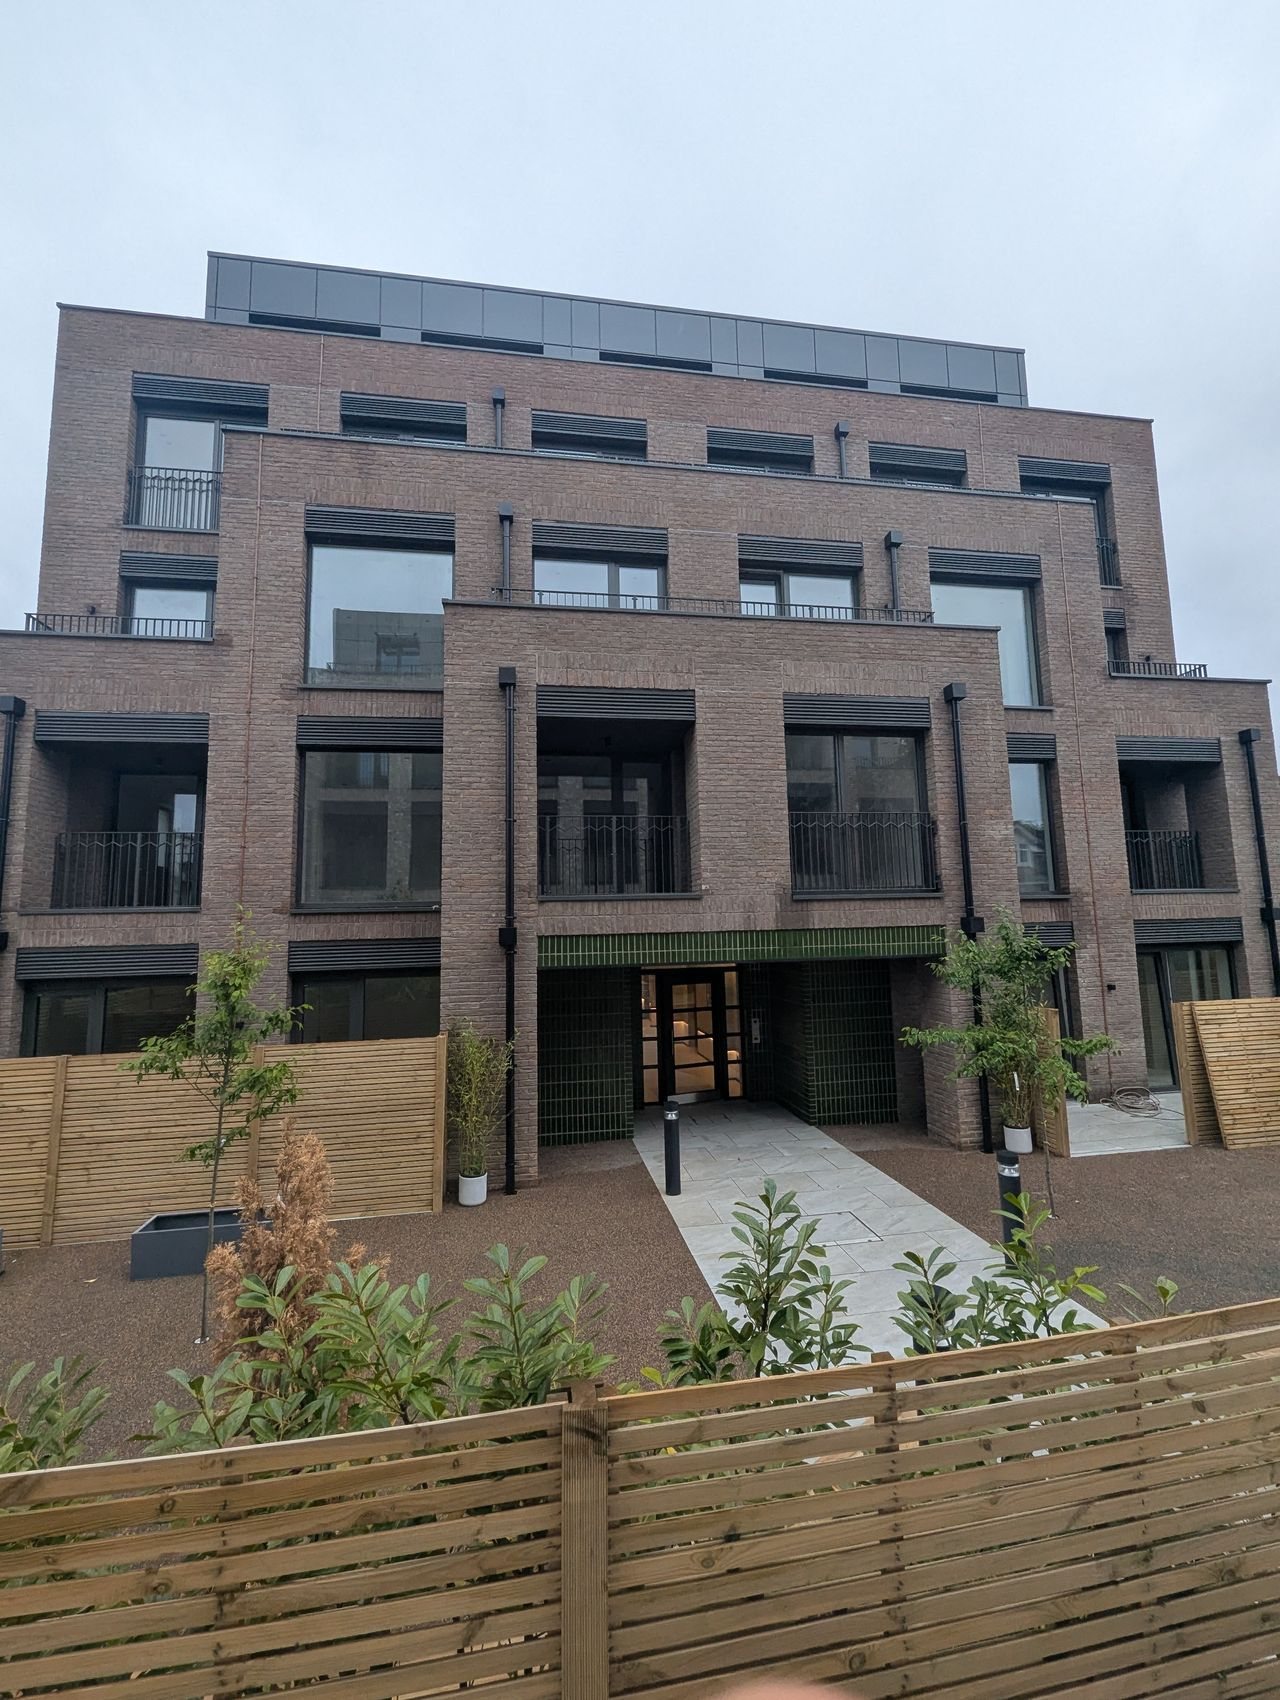
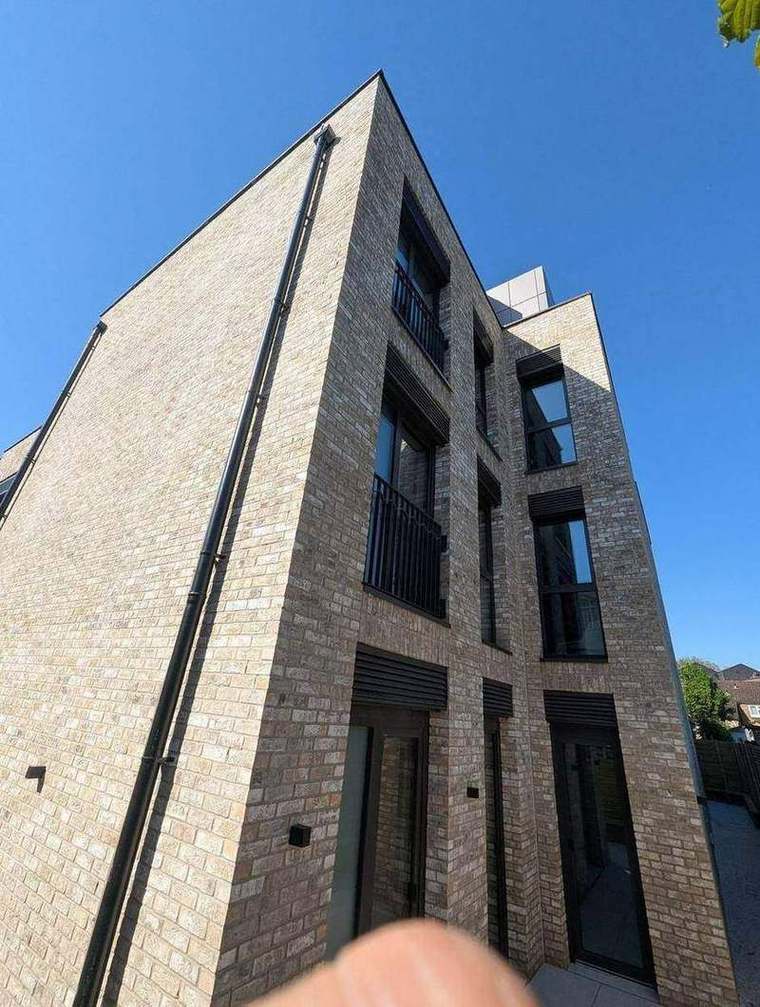
11 The finished envelope — brick, reveals and balustrades detailed throughout.
Completed elevation at Artscene, East Acton
12 Elevations complete, windows and balconies installed.
Communal corridor with arched ceiling detail
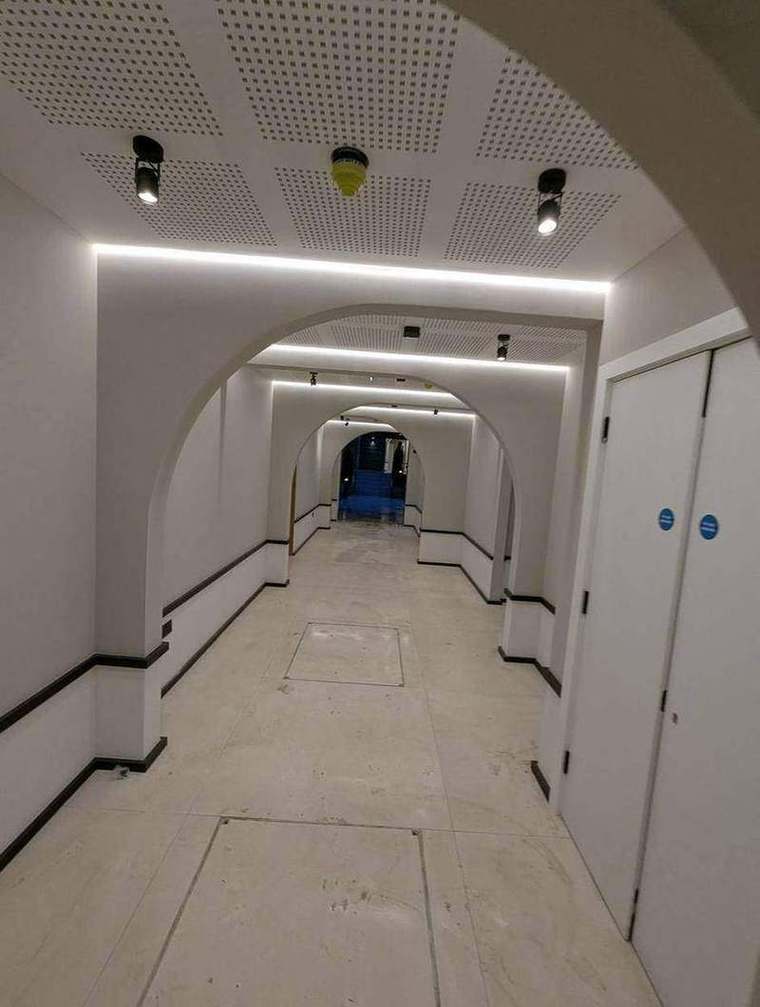
13 Communal corridors finished, with lighting and arched ceiling details.
Finished living room in an Artscene apartment
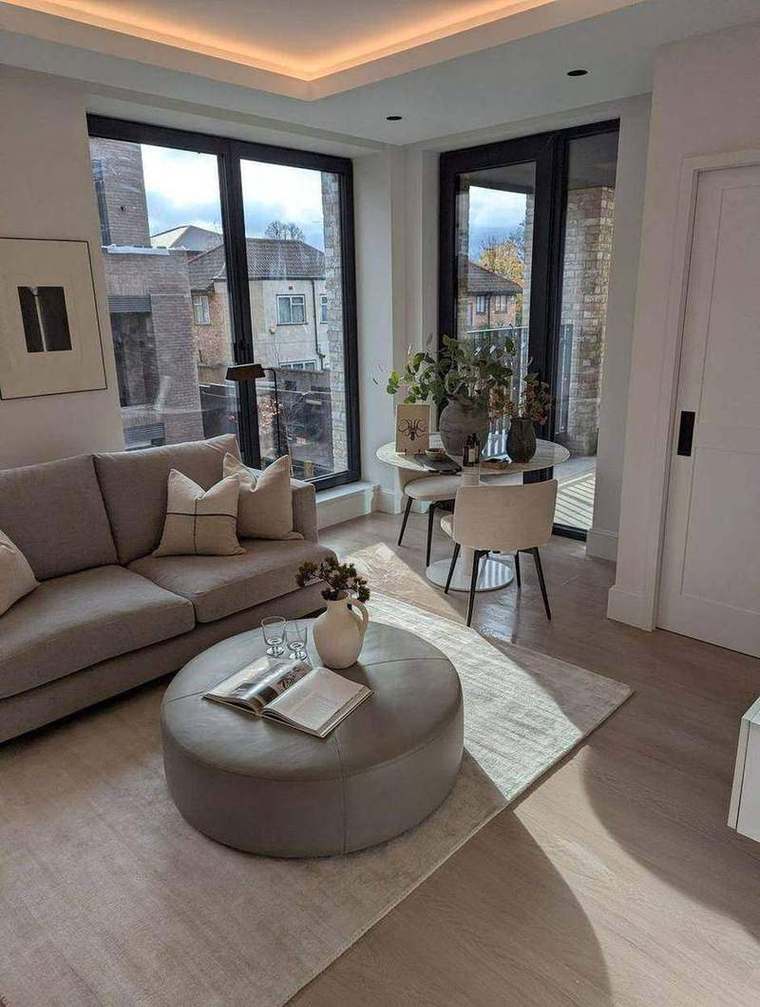
14 A finished living room, handed over ready to move into.
Principal bedroom in a completed apartment
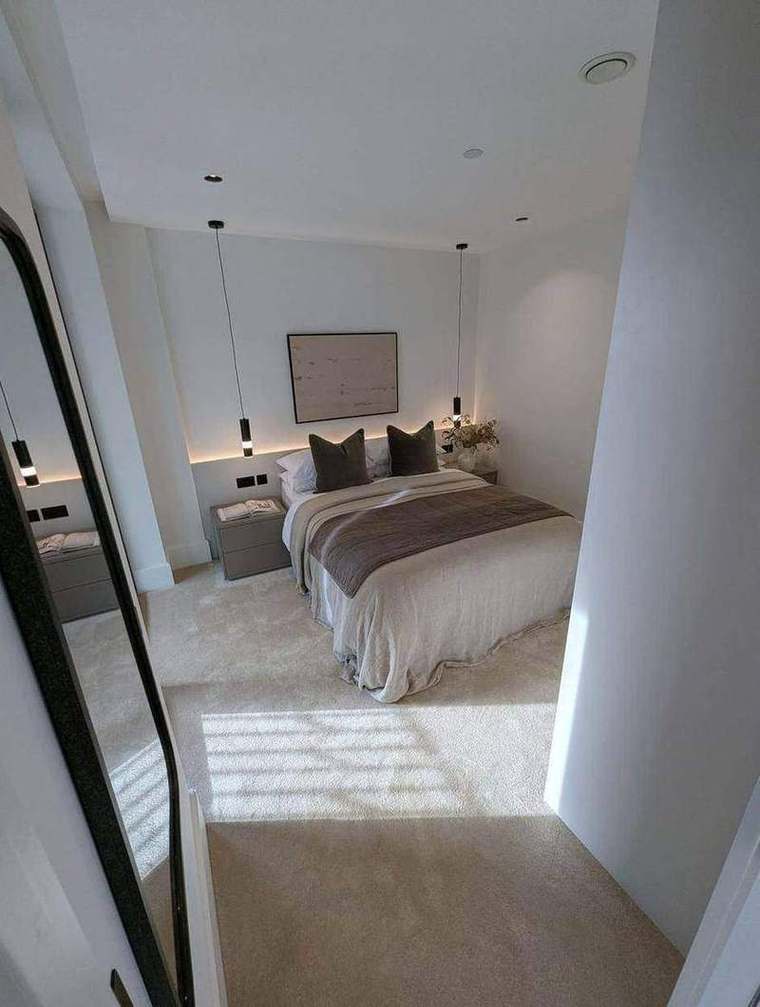
15 Bedrooms finished with fitted lighting and joinery.
Bedroom with full-height glazing
16 Full-height glazing and made-to-measure joinery in every apartment.
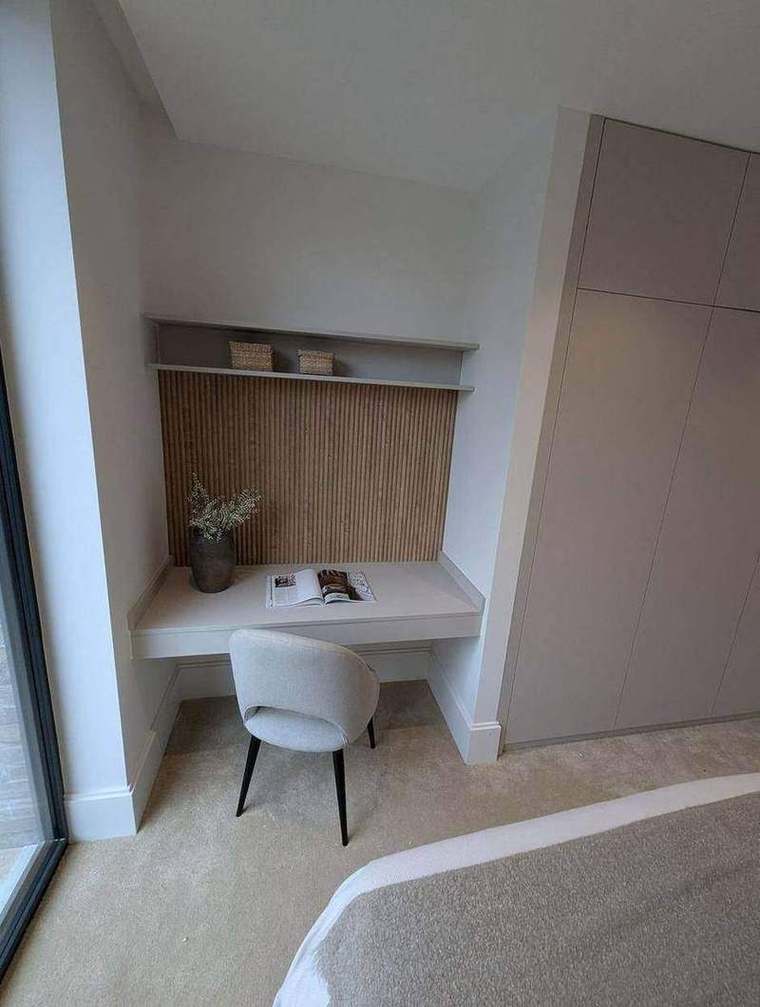
Study nook with fluted timber joinery
17 Bespoke joinery — fluted timber and integrated desk spaces.
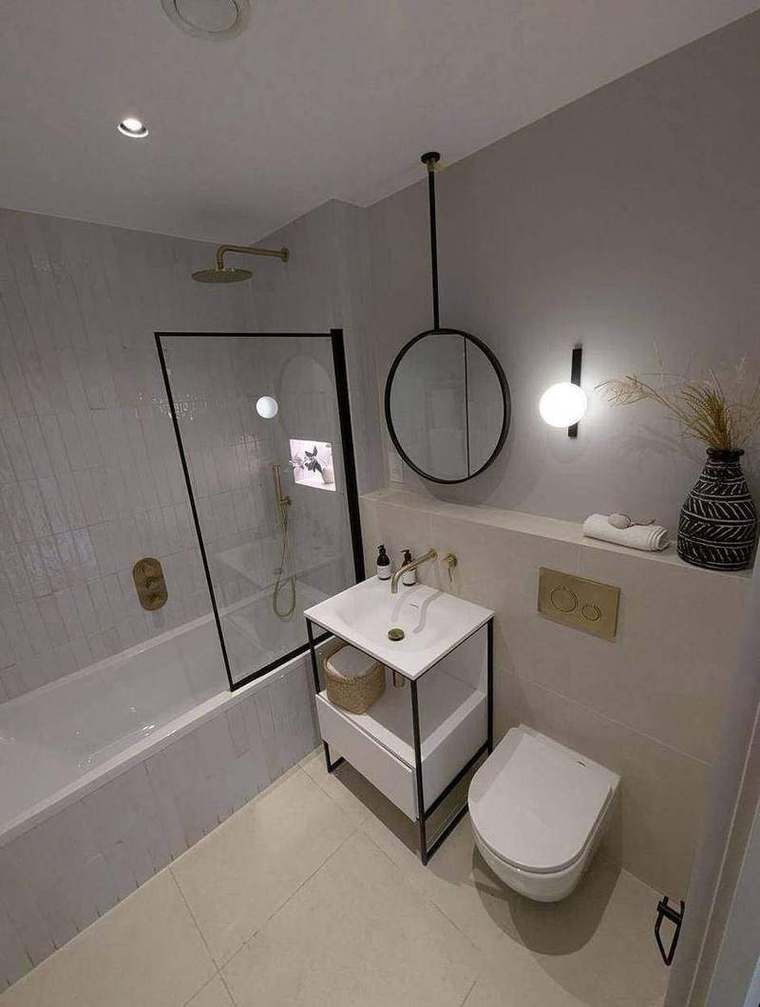
Finished bathroom in an Artscene apartment
18 Bathrooms fully tiled, fitted and commissioned.
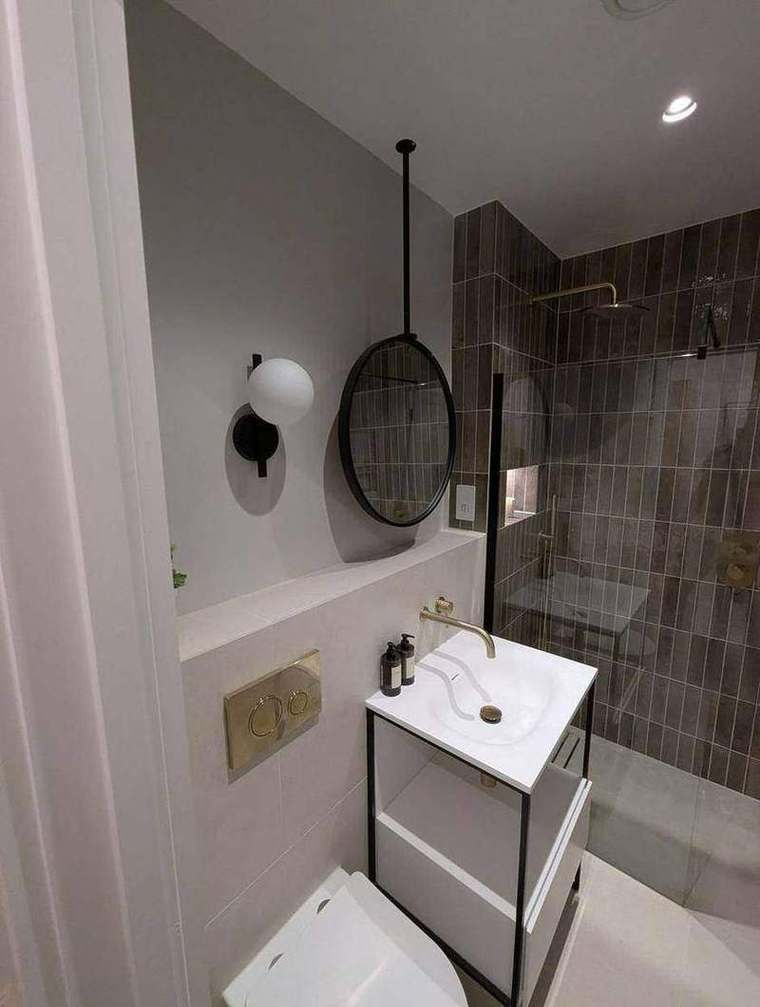
Shower room with brass fittings and dark tiling
19 Shower rooms in dark tile with brassware, finished to a high specification.
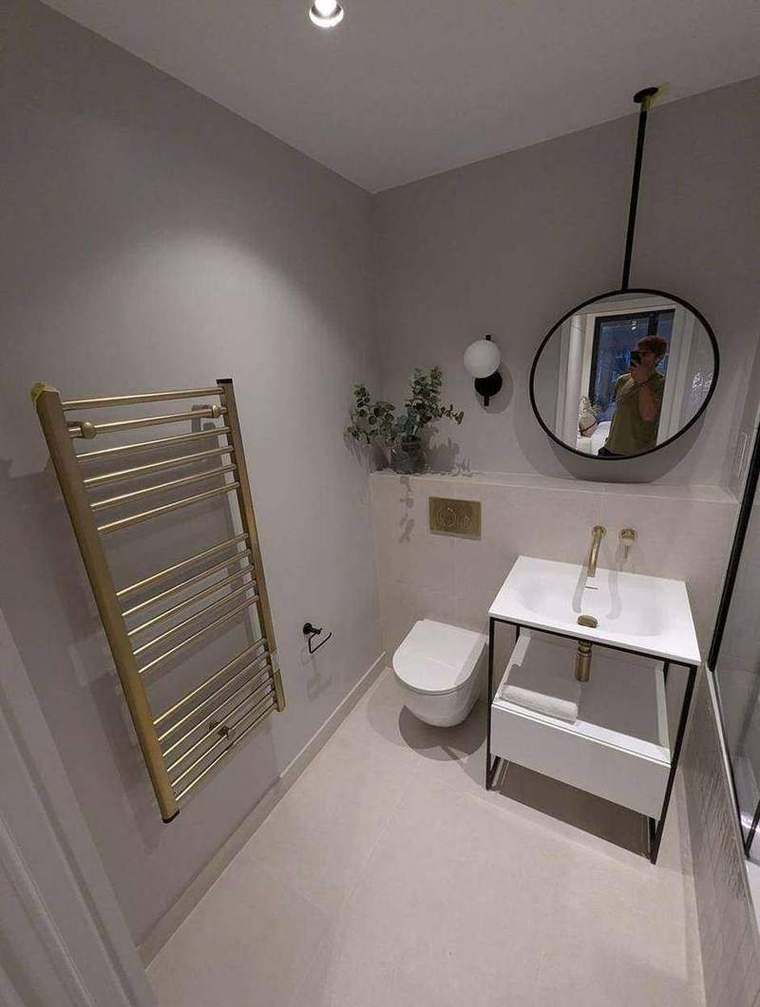
En-suite with heated towel rail and brass fittings
20 En-suites with heated rails, mirrors and brassware throughout.
Landscaped courtyard at Artscene at dusk
21 The landscaped courtyard the 37 apartments are set around.
Courtyard landscaping and planting completed
22 Hard and soft landscaping, planting and lighting completed.
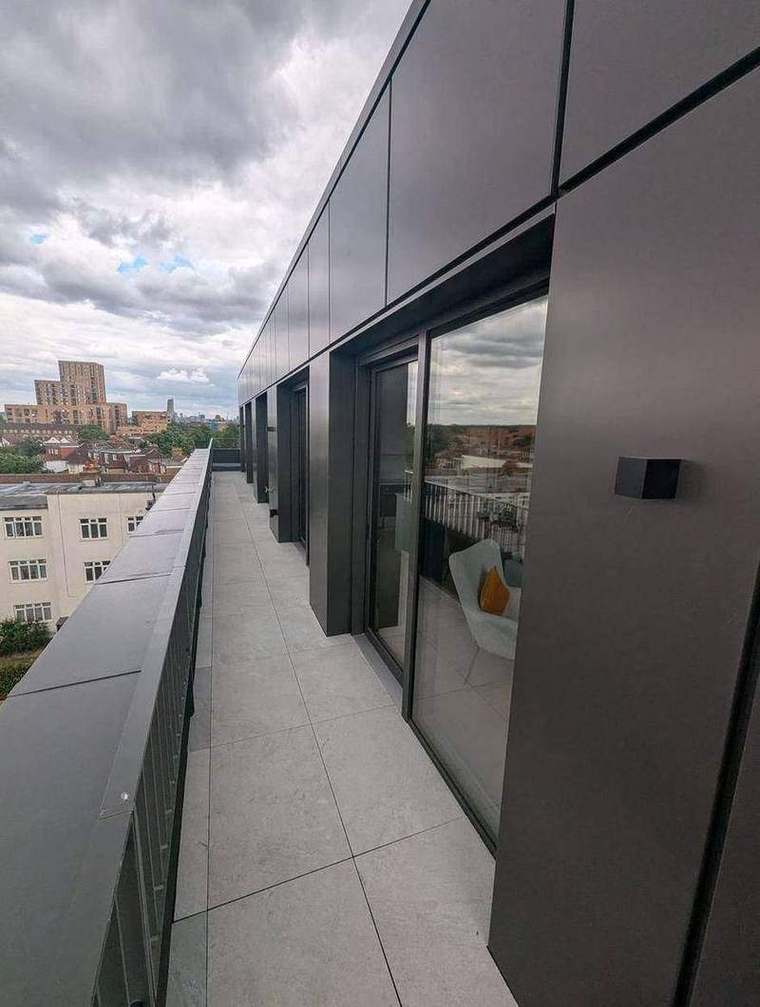
Roof terrace at Artscene
23 Roof terrace and external works finished at high level.
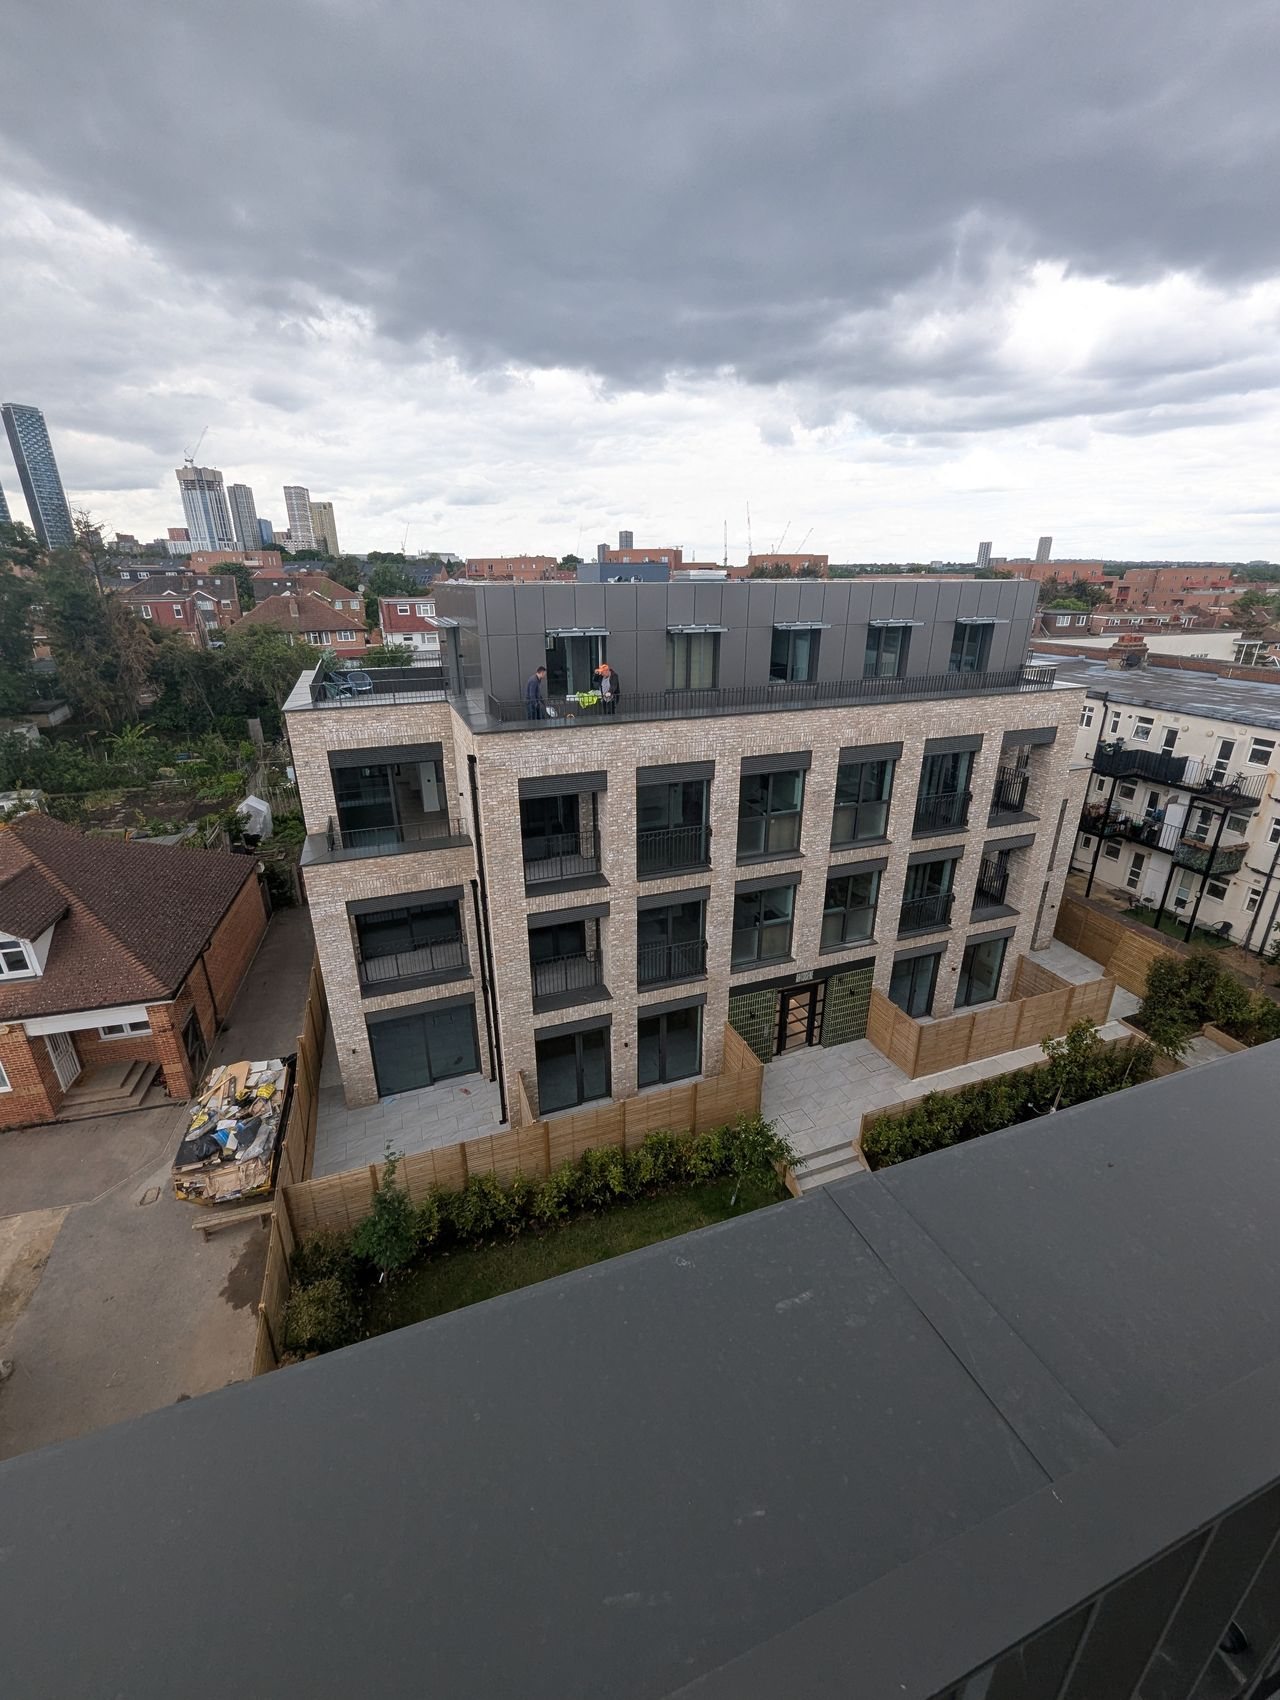
Aerial view of the completed Artscene development
24 Handed over in early 2026 — 37 homes where a disused school stood.
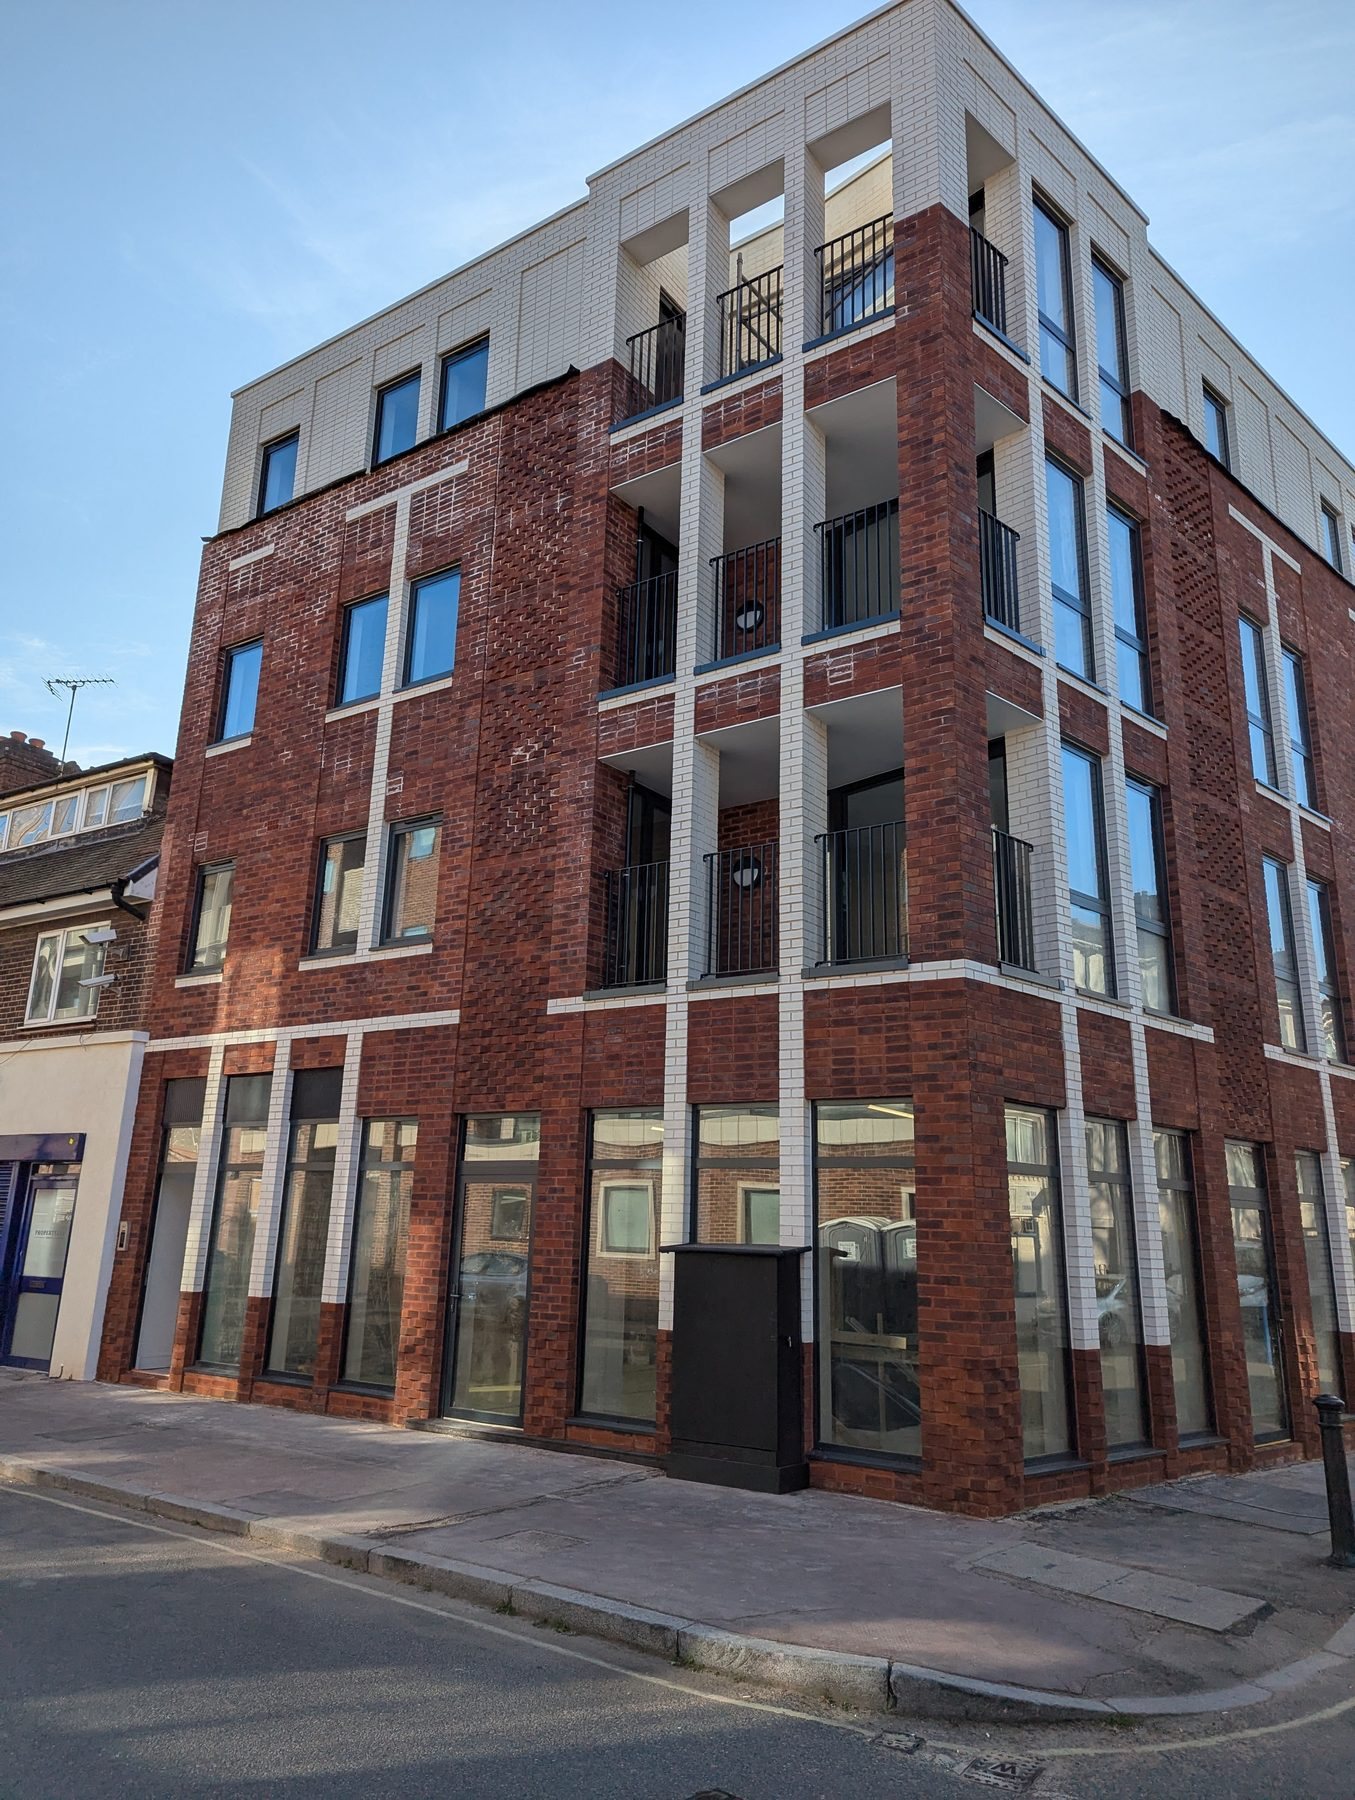
Albion Street, London — completed mixed-use building by Wislak Ltd, seen from the street
Development · Albion Street, London

Albion Street

£2.7m · mixed-use new-build

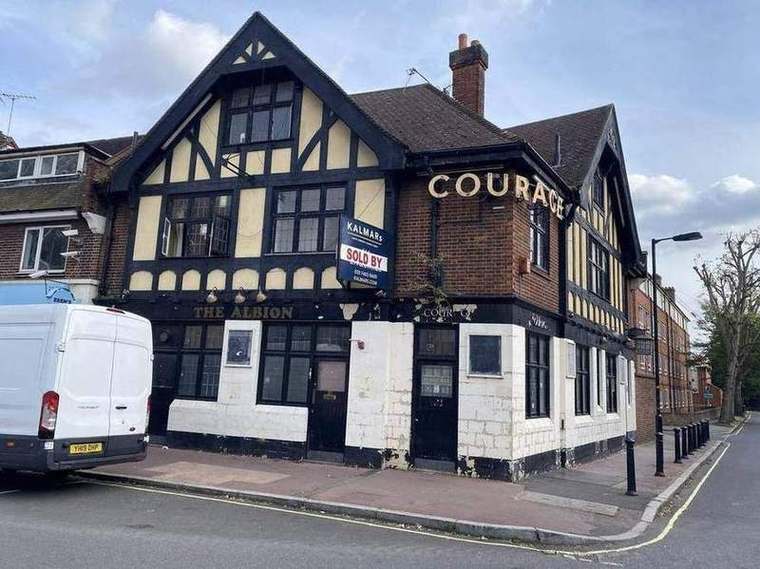
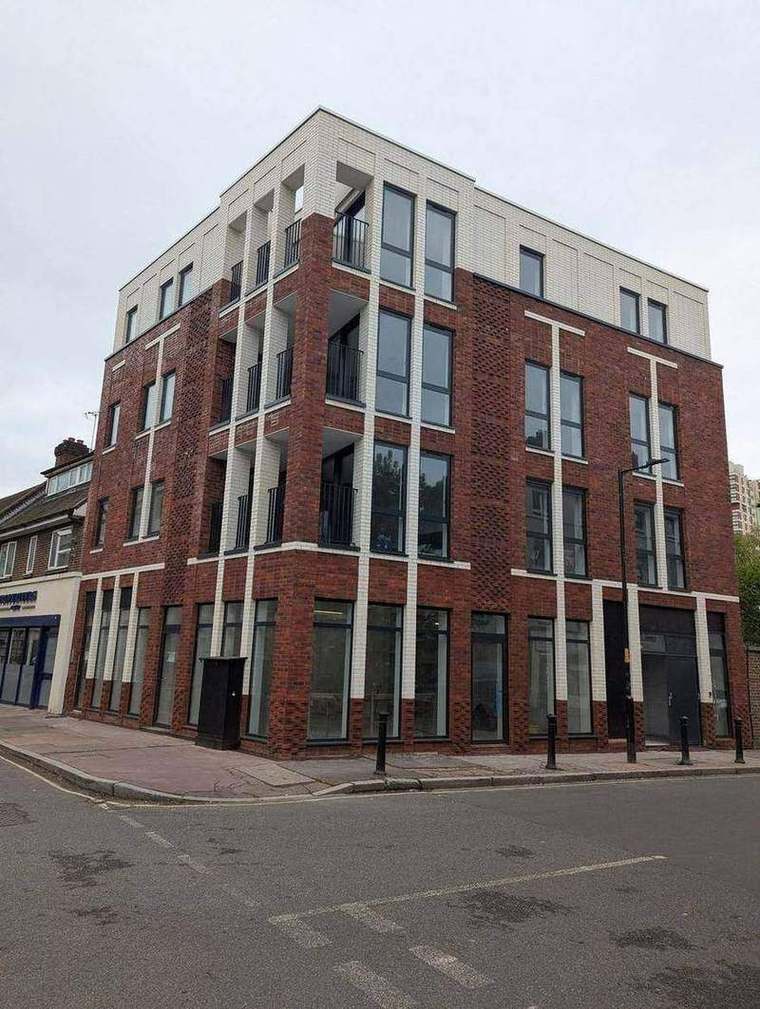
Demolition of an existing public house and construction of a new-build, mixed-use building in its place: a ground-floor commercial unit designed for future use as a pub or restaurant, with eight one- and two-bedroom apartments on the upper floors, each served by its own balcony.

The works ran from full demolition and site clearance through groundworks, a reinforced concrete frame, the brick envelope and balconies, and on to full internal fit-out and handover — on a constrained, street-facing site with neighbours on both sides.
DemolitionRC frameBrick envelopeBalconiesFit-out
Albion Street — the same corner, before and after
The Albion public house on the corner before demolition
Before The closed public house we took down — the same corner, before a brick was moved.
The completed Albion Street building on the same corner
After The finished building on that corner: a commercial unit at street level and eight apartments above.
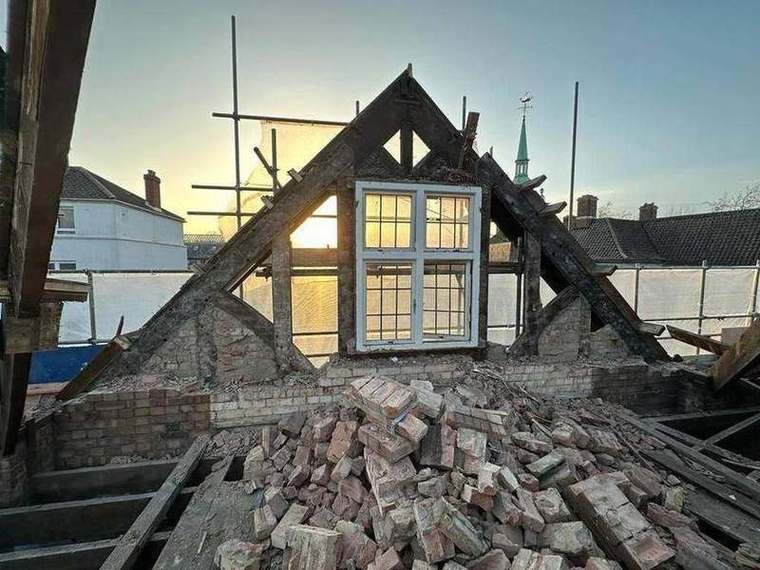
Roof stripped from the old public house
01 Roof and structure carefully stripped, working above a live street.
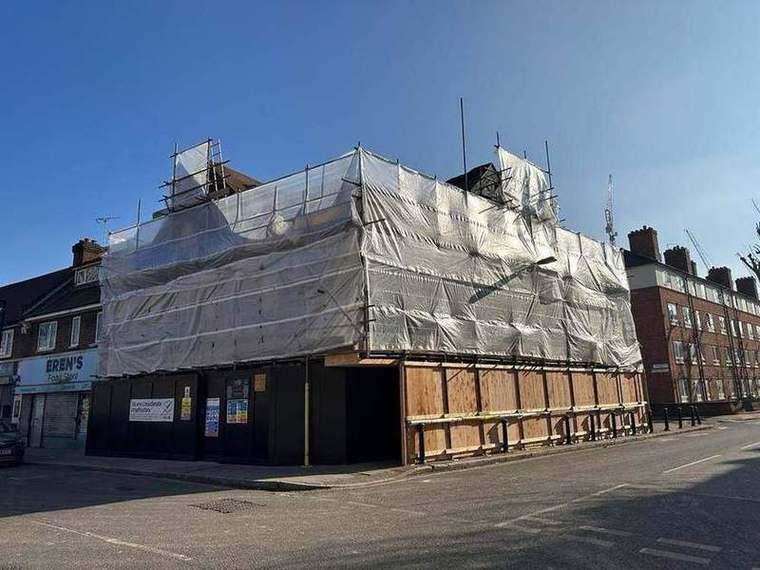
Scaffold and sheeting around the demolition
02 Fully sheeted scaffold kept dust and debris off the pavement and the neighbours.
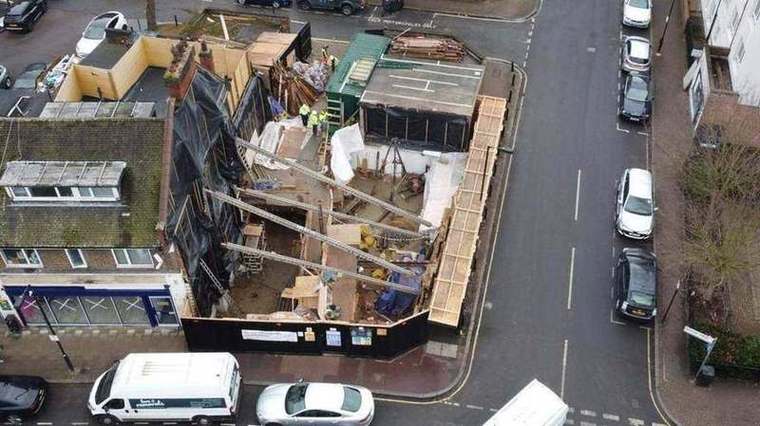
Aerial view of the Albion Street site under construction
03 A constrained, street-facing plot with neighbours tight on both sides.
Reinforced concrete frame under construction
04 The reinforced concrete frame going up floor by floor.
Roofing works at Albion Street with the site team
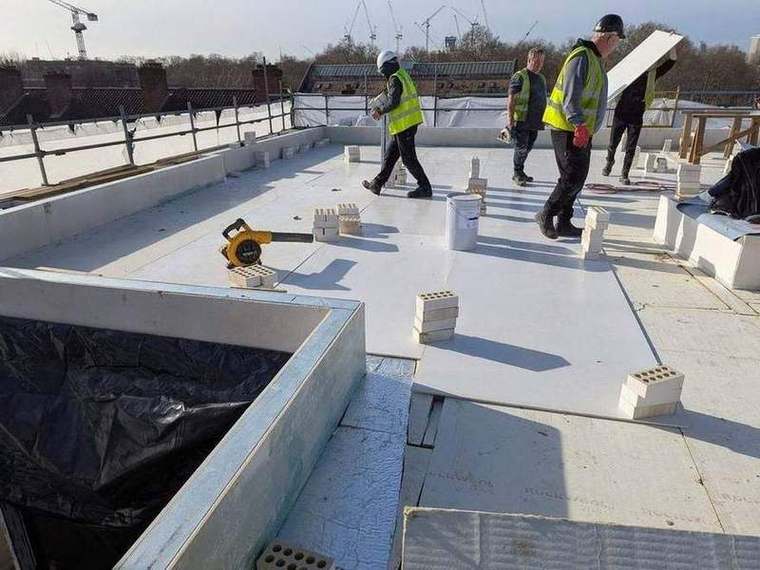
05 Warm roof laid and detailed at high level by our roofing team.
Brickwork rising behind scaffold at Albion Street
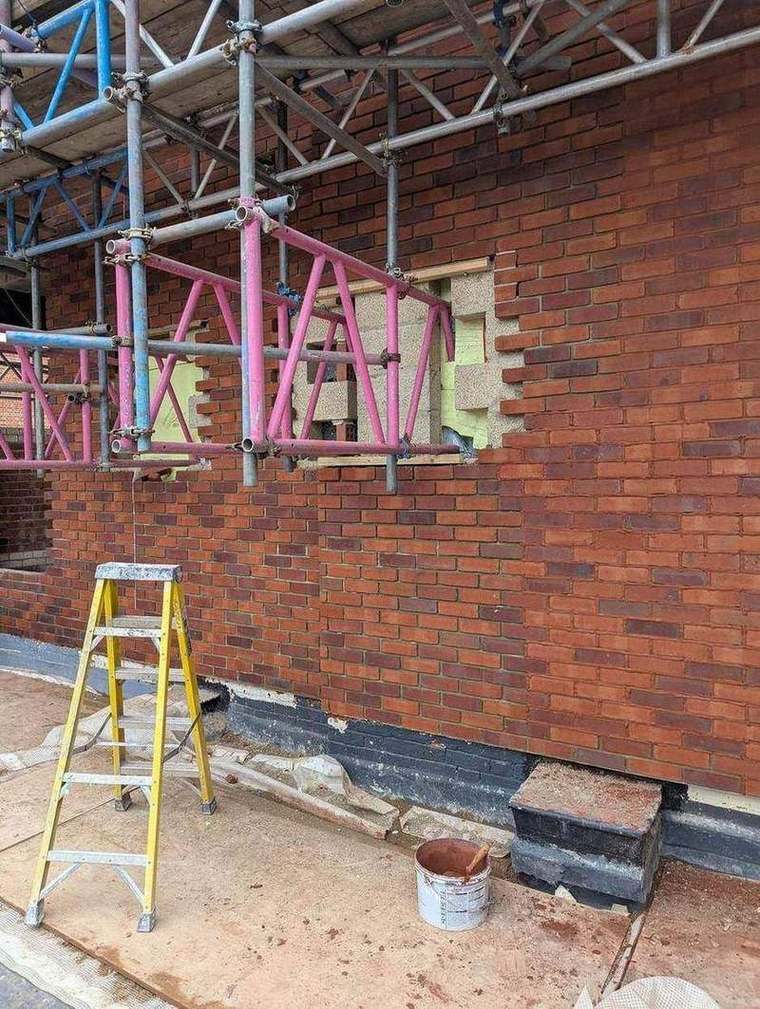
06 The brick envelope built off the frame, elevation by elevation.
Detailed brickwork banding on the elevation
07 Detailed brickwork — banding and reveals set out and laid to line.
Completed Albion Street building seen along the street
08 The finished elevations in red and buff brick, sitting into the street.
Fitted kitchen in a new Albion Street apartment
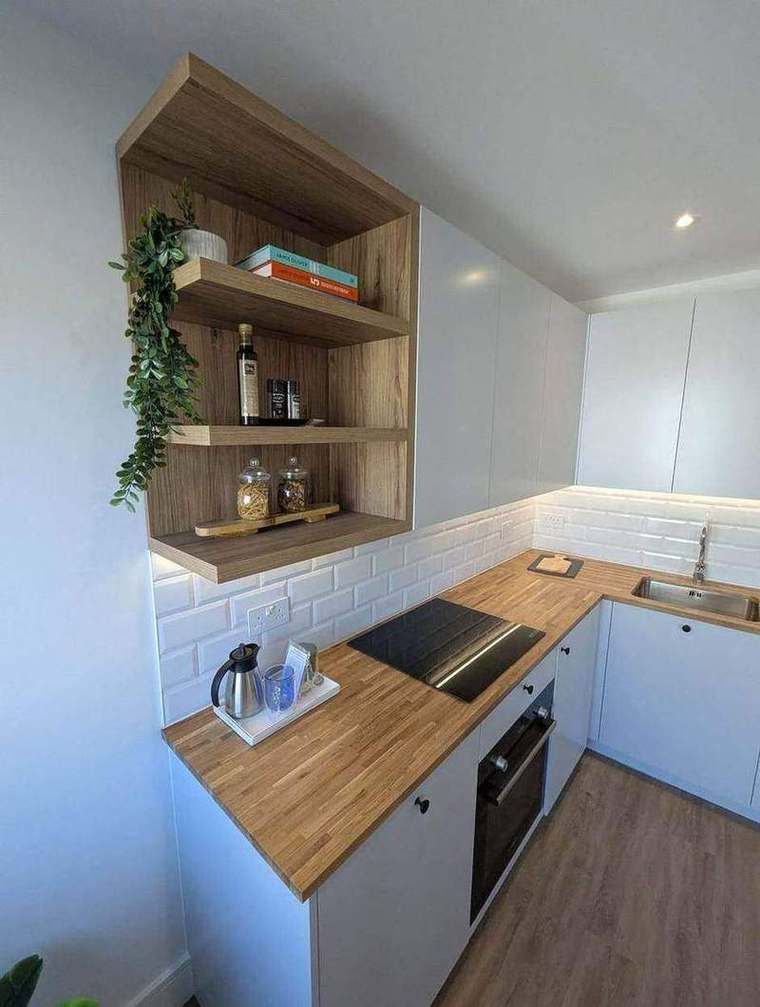
09 Fitted kitchens with oak worktops and integrated appliances.
Finished living space in an Albion Street apartment
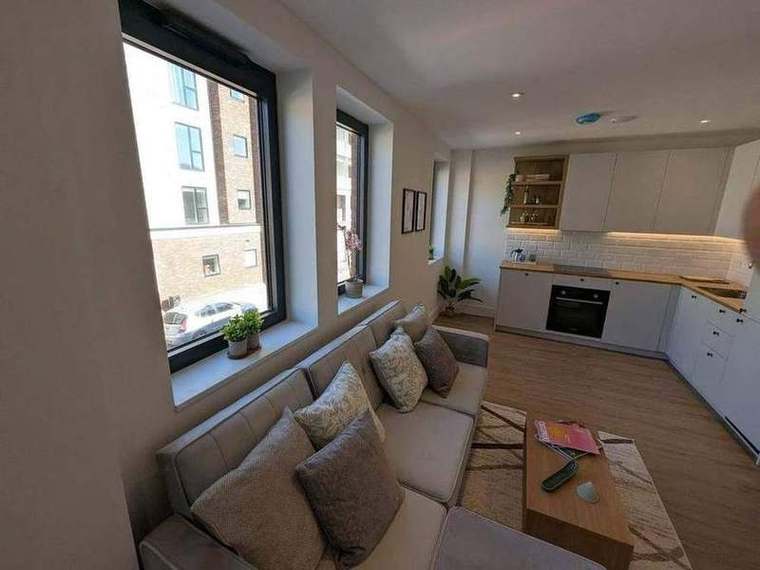
10 Apartments handed over ready to live in.
Bathroom in a completed Albion Street apartment
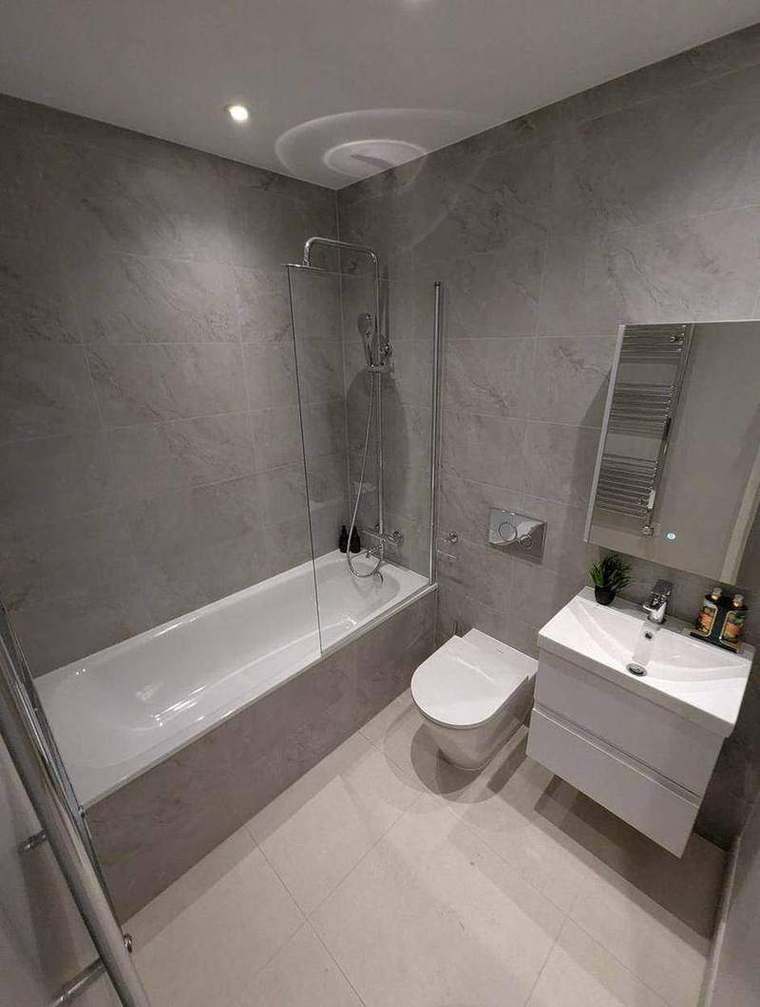
11 Bathrooms fully tiled and commissioned across all eight apartments.
Apartment interior looking out to the balcony
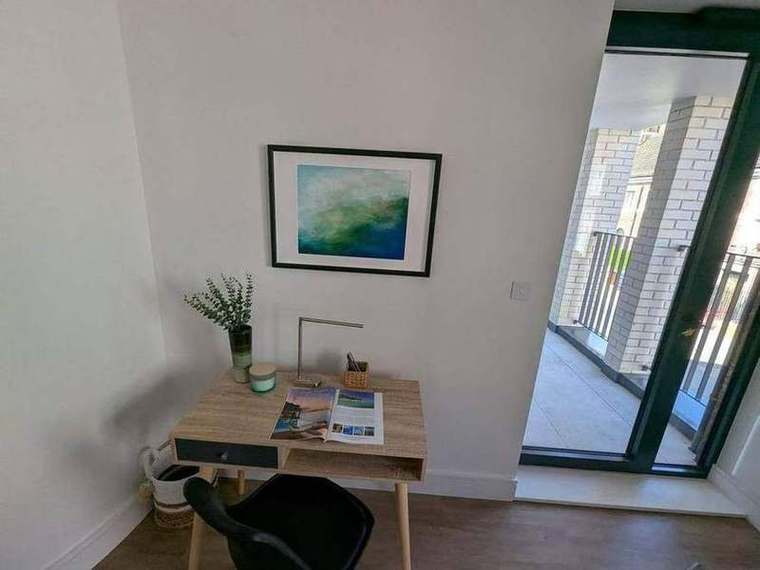
12 Every apartment has its own balcony.
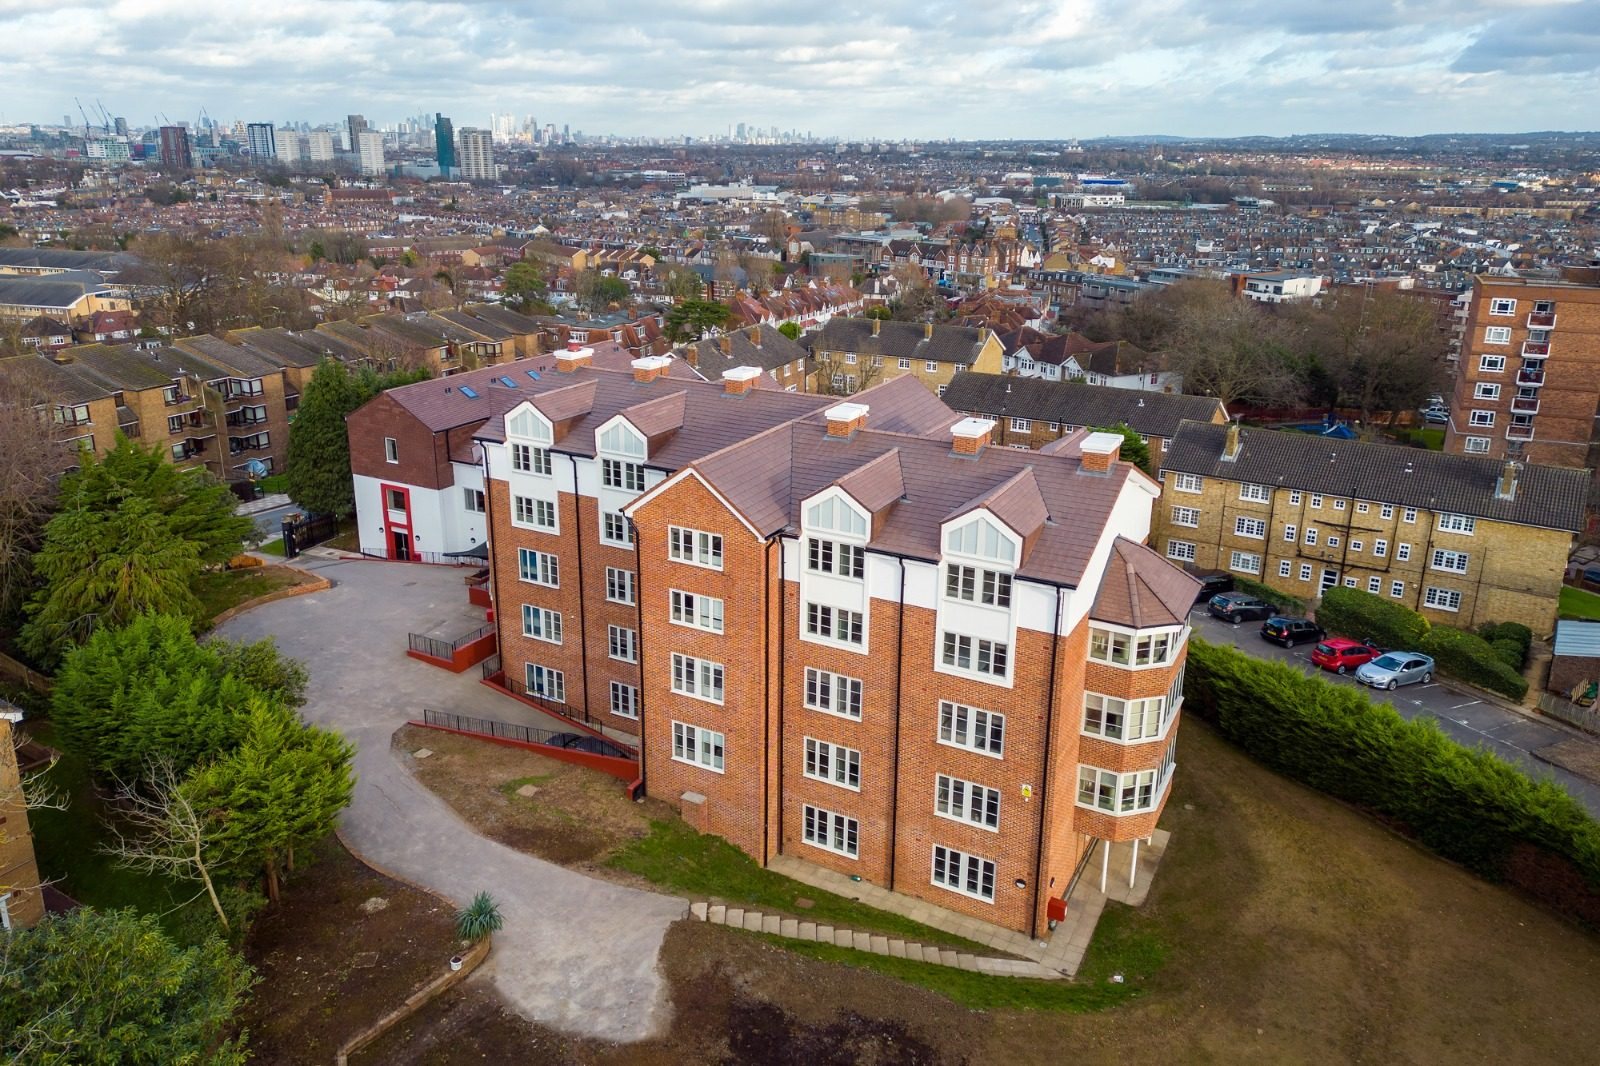
Struan House, Wimbledon — completed residential scheme built by Wislak Ltd
Development · Wimbledon, London

Struan House

87 apartments

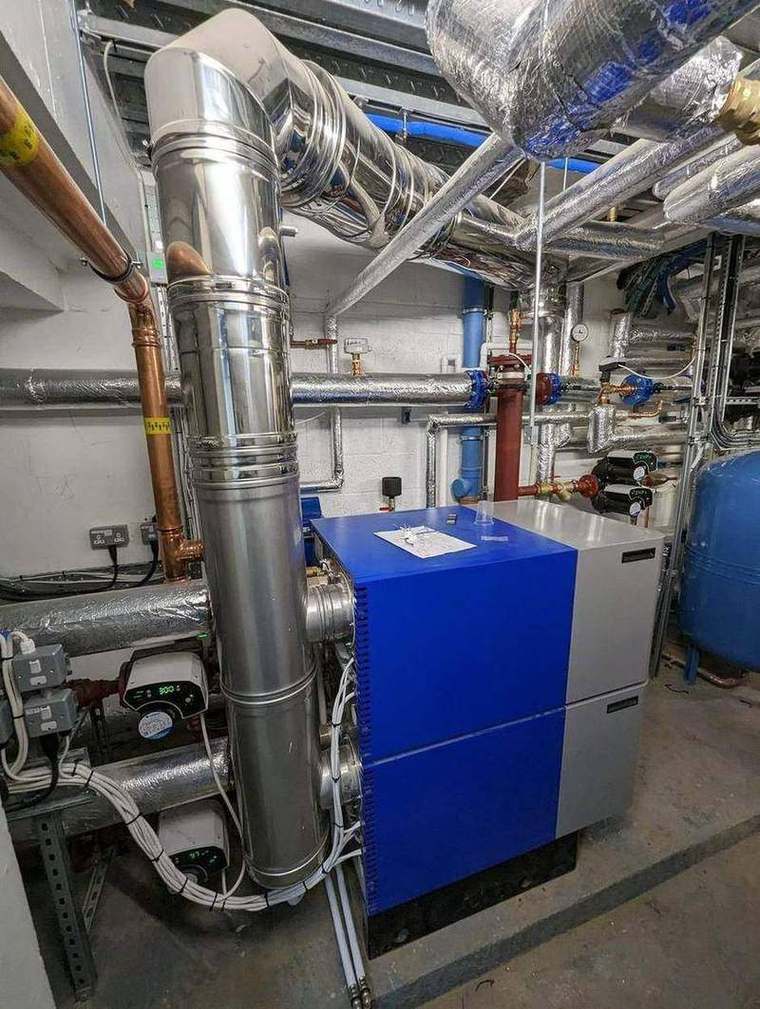
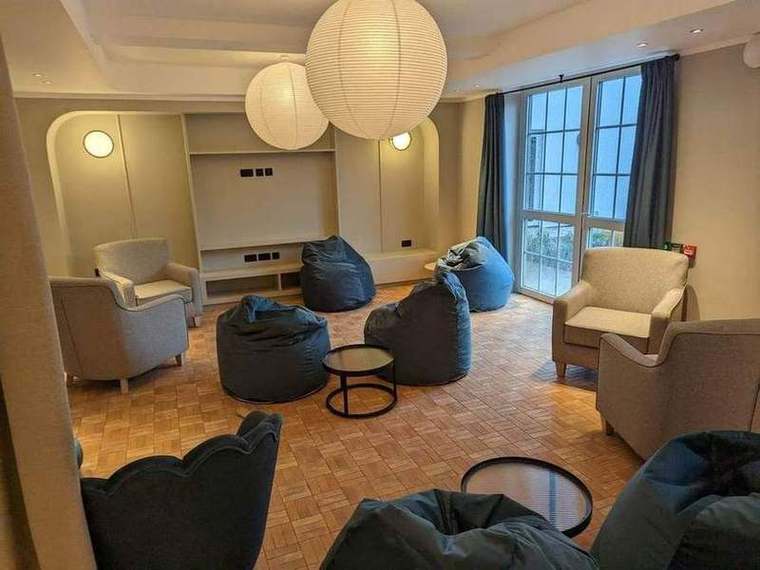
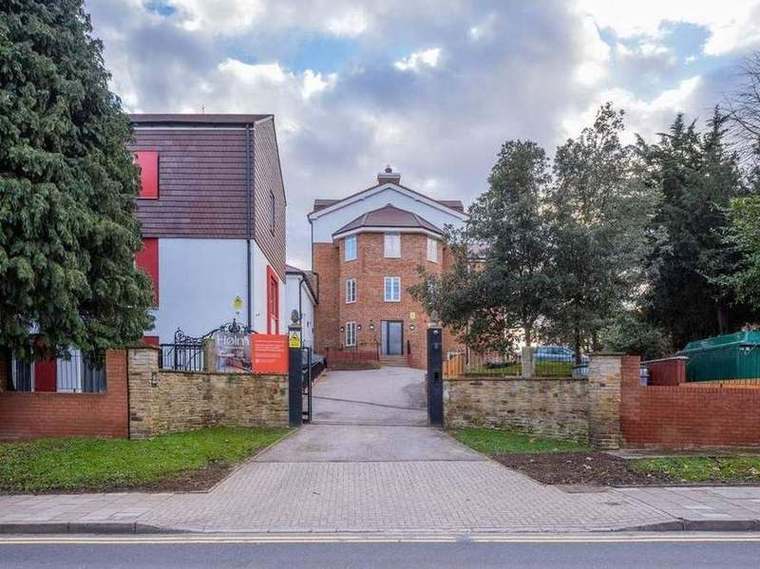
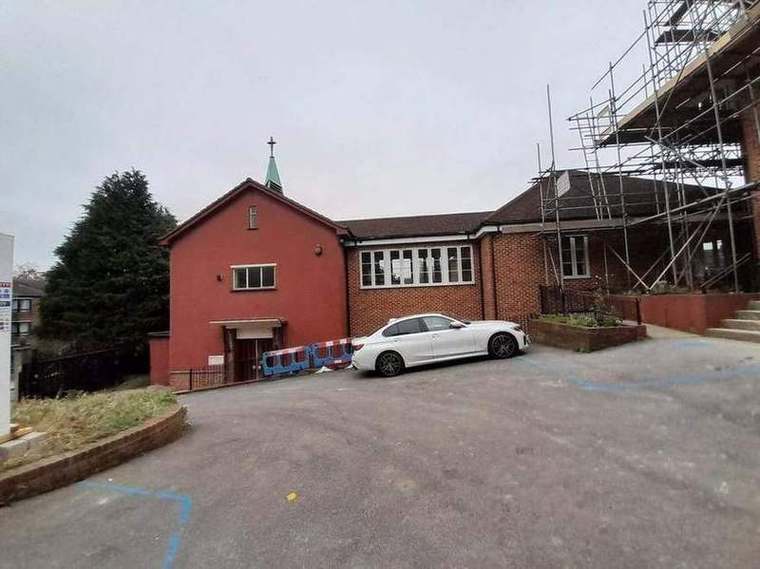
A large residential scheme in Wimbledon: existing buildings stripped back and structurally altered, extended and re-roofed, with new steel and timber structure, a full new services installation and 87 apartments finished to a high standard alongside communal lounges, dining spaces and landscaped terraces.

Full mechanical, electrical and plumbing by our long-term partner VP Electrician Services. Delivered to programme.
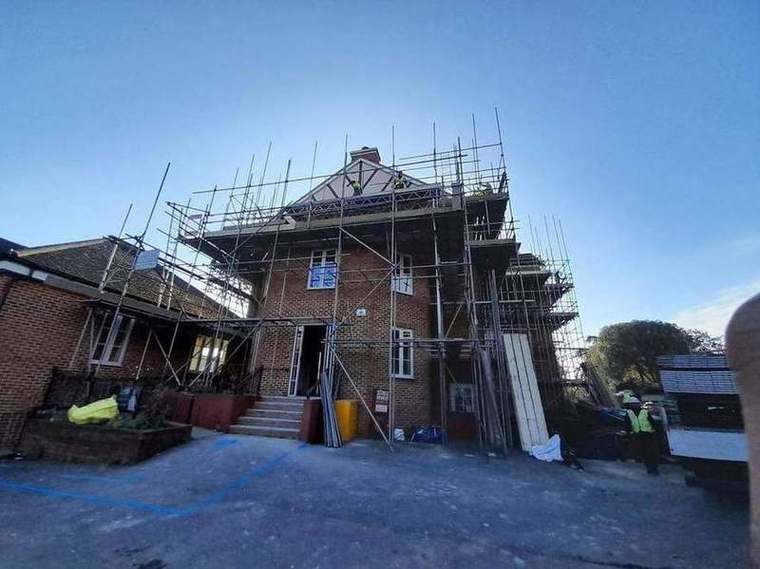
Strip-out & proppingStructural steelTimber frameRoofingFull M&EFit-out
Struan House — structure, services and 87 finished apartments
Struan House before works began
01 The building as we found it, before a scaffold went up.
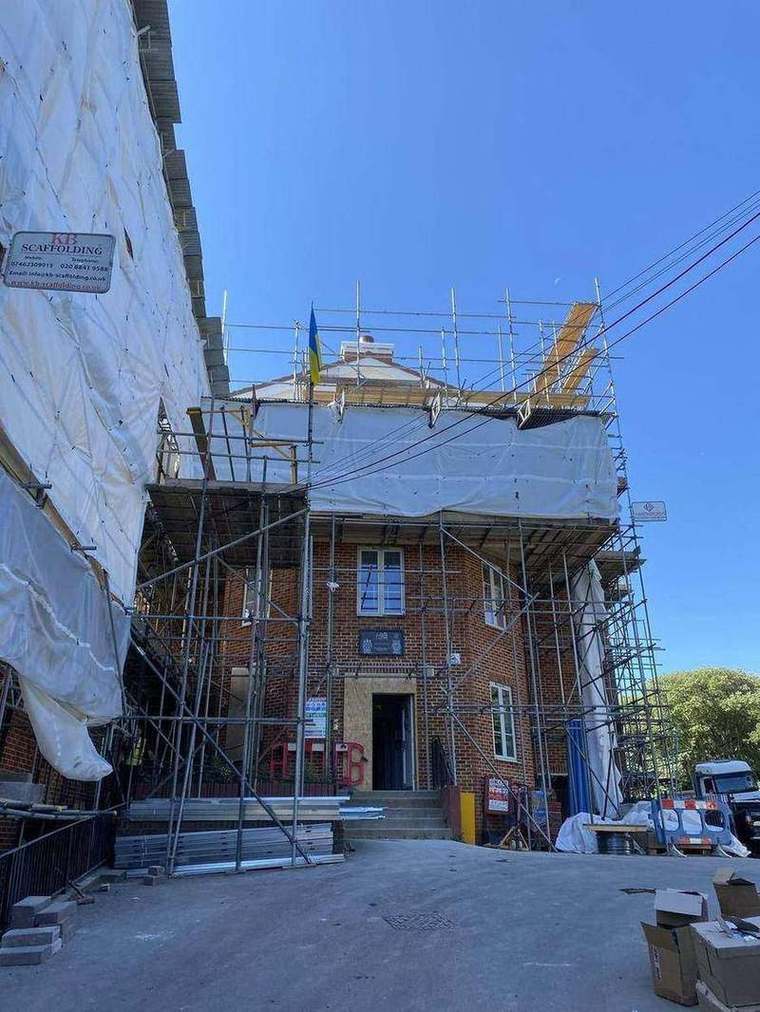
Scaffold going up around Struan House at the start of works
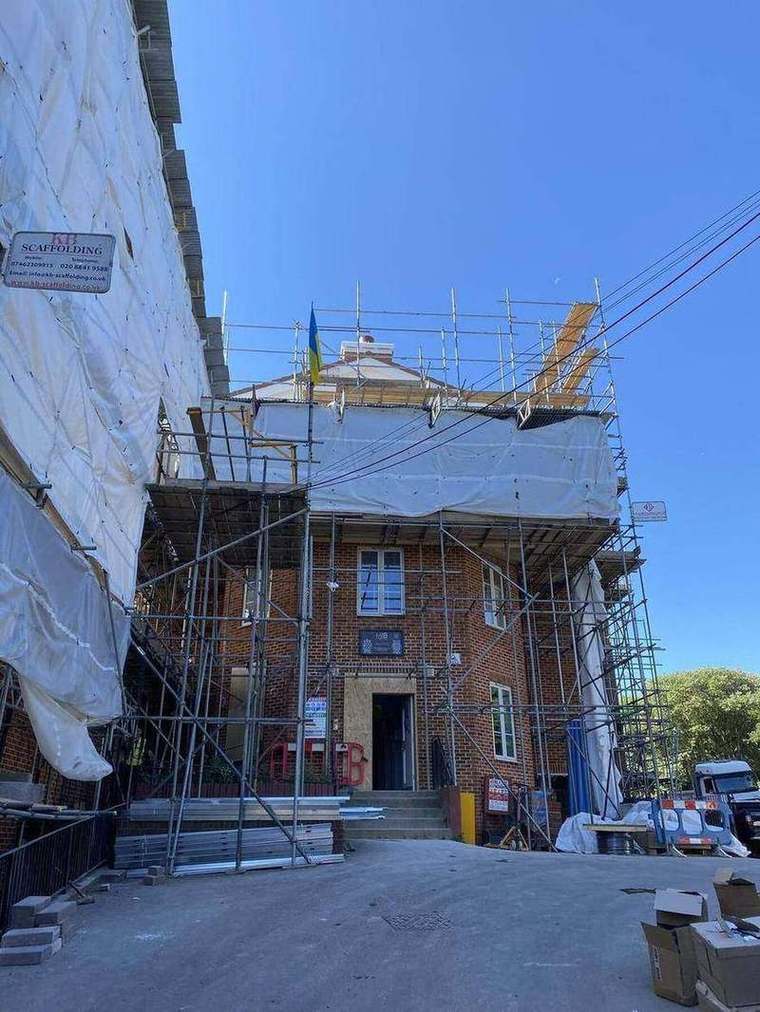
02 Scaffold erected and the site set up — day one on a live, occupied estate.
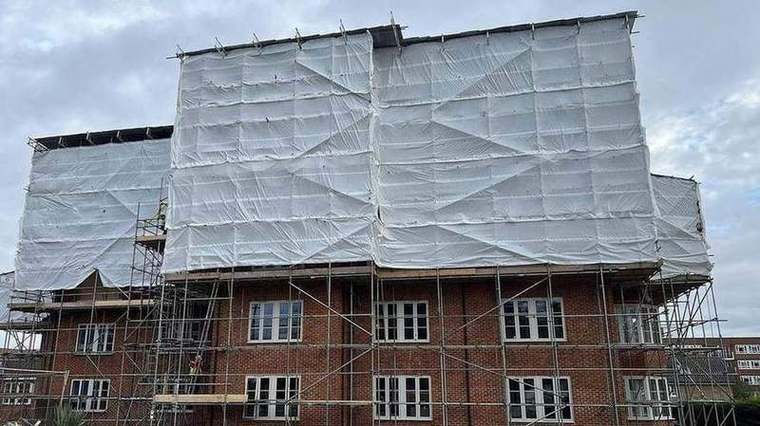
Fully sheeted scaffold around Struan House
03 Elevations fully sheeted before the structure was opened up.
Roof works in progress at Struan House
04 Roof stripped and rebuilt across the full footprint.
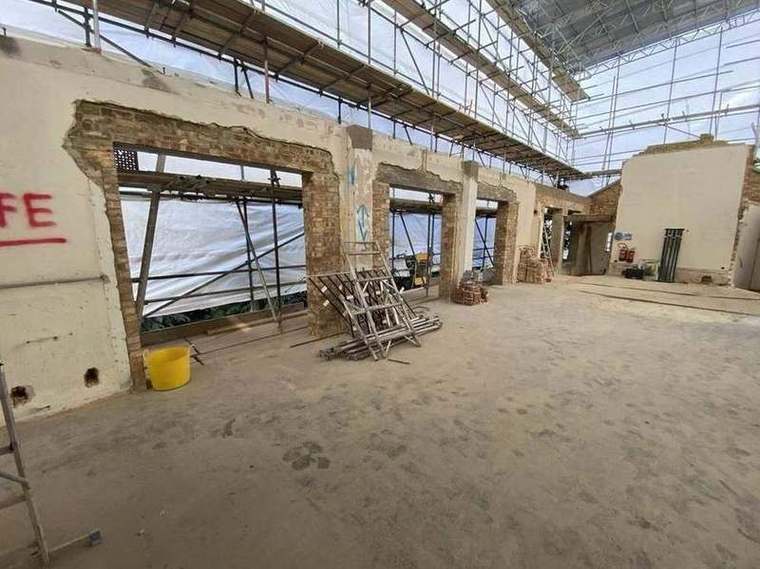
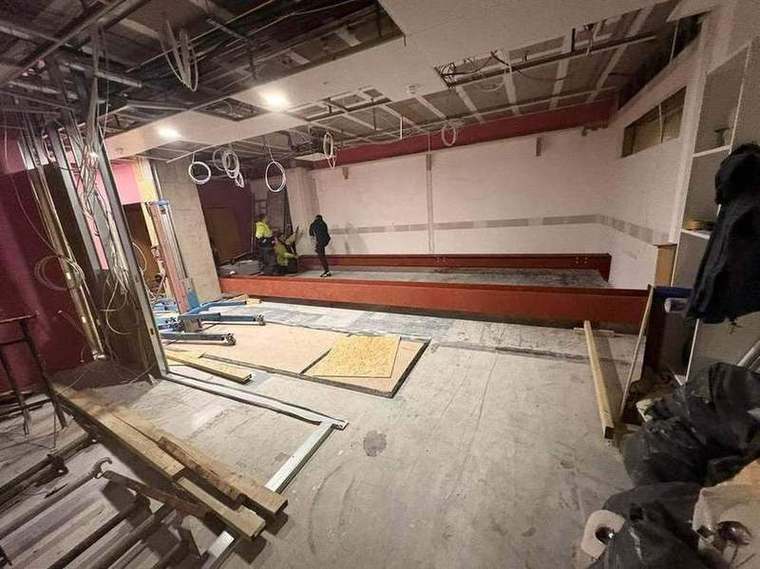
Strip-out and temporary propping inside the building
05 Strip-out back to structure, with temporary support in place throughout.
New structural steelwork installed
06 New structural steel taking the loads for the altered layout.
Struan House elevations behind sheeted scaffold
07 Elevations opened up and rebuilt behind a fully sheeted scaffold.
Plant room with boiler and distribution pipework
08 Plant room — heating plant, distribution and controls for the whole scheme.
New timber roof structure at Struan House
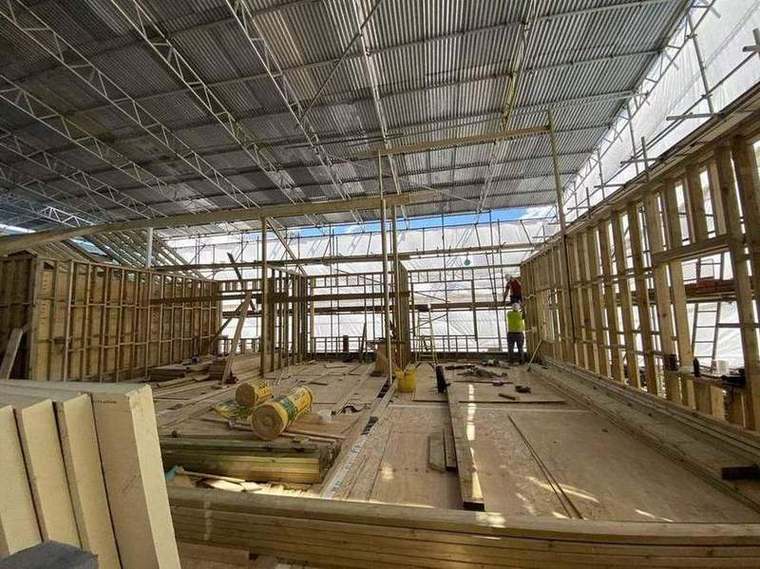
09 New roof structure formed in timber across the full footprint.
Finished apartment kitchen at Struan House
10 Apartment kitchens finished and commissioned.
Communal lounge at Struan House
11 Communal lounge and dining spaces for residents.
Struan House completed, seen from the approach road
12 The completed scheme from the approach road, external works finished.
Commercial · Clapham, London SW4

Dental Surgery, Clapham

Structural steelwork · live building

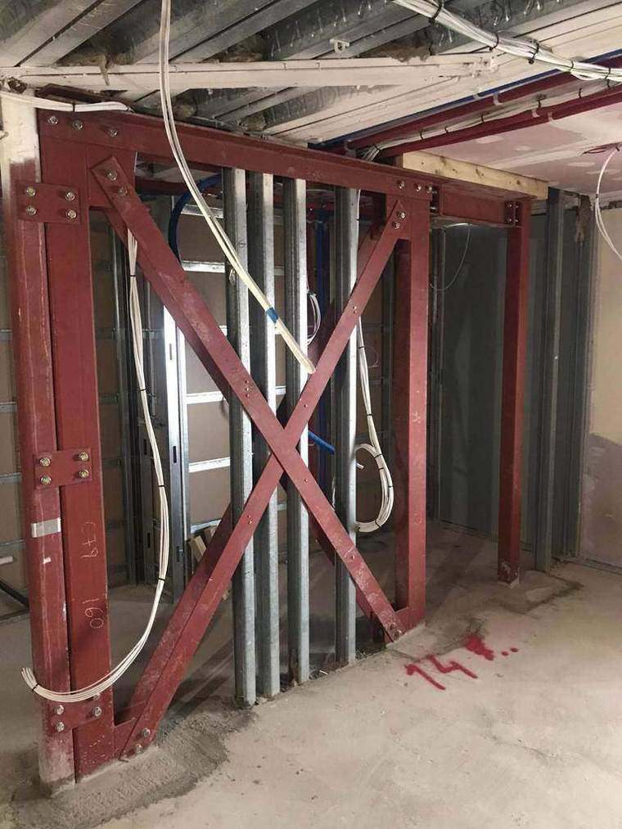
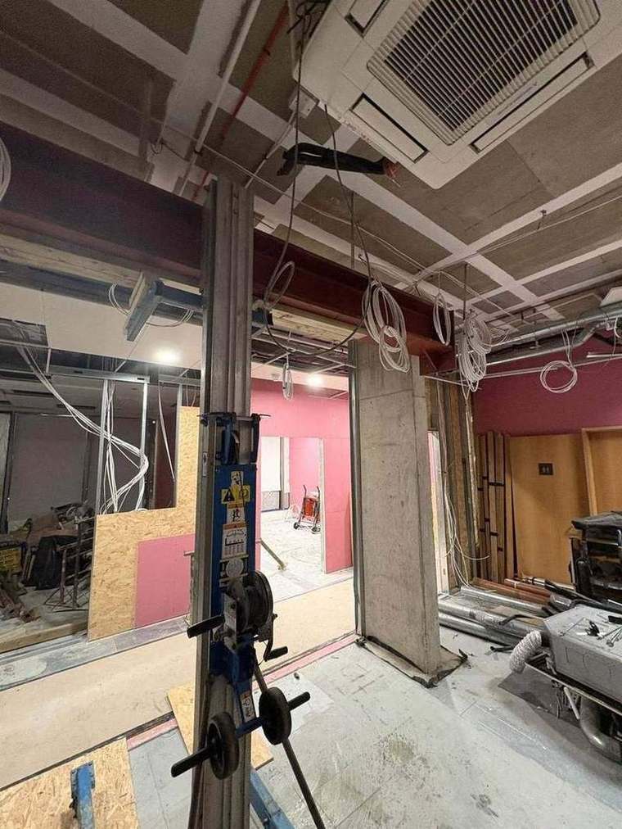
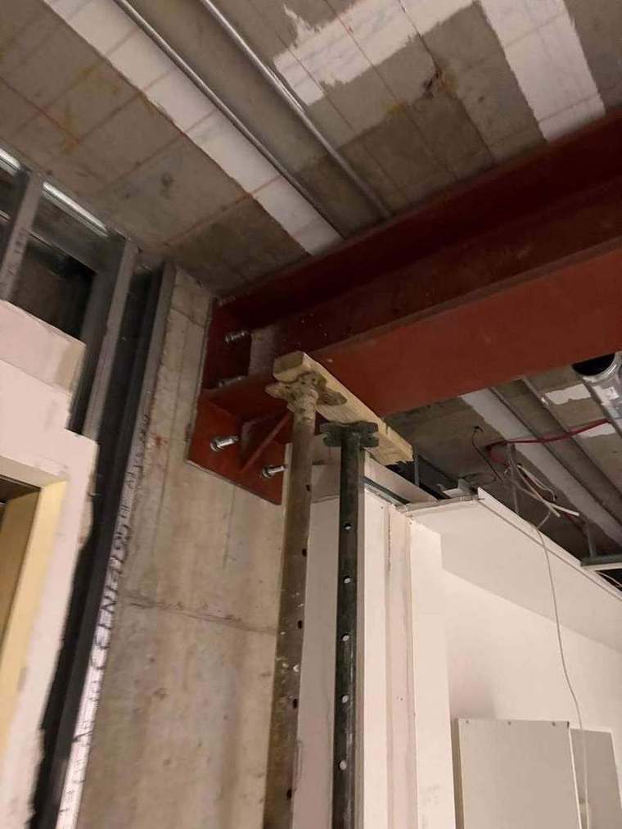
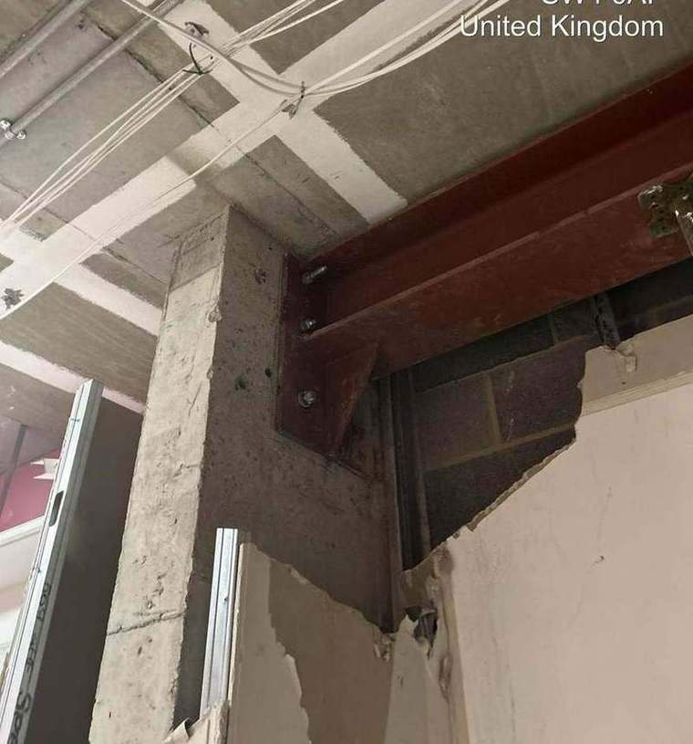
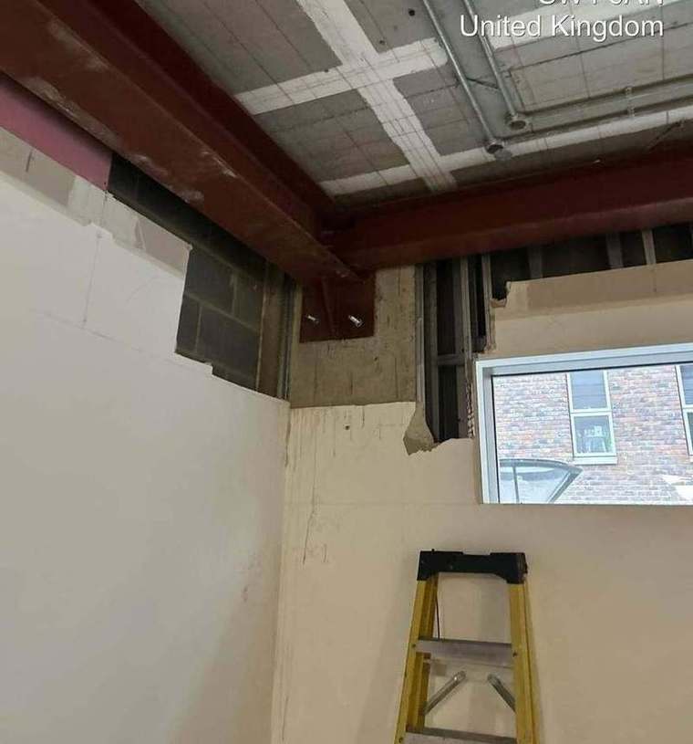
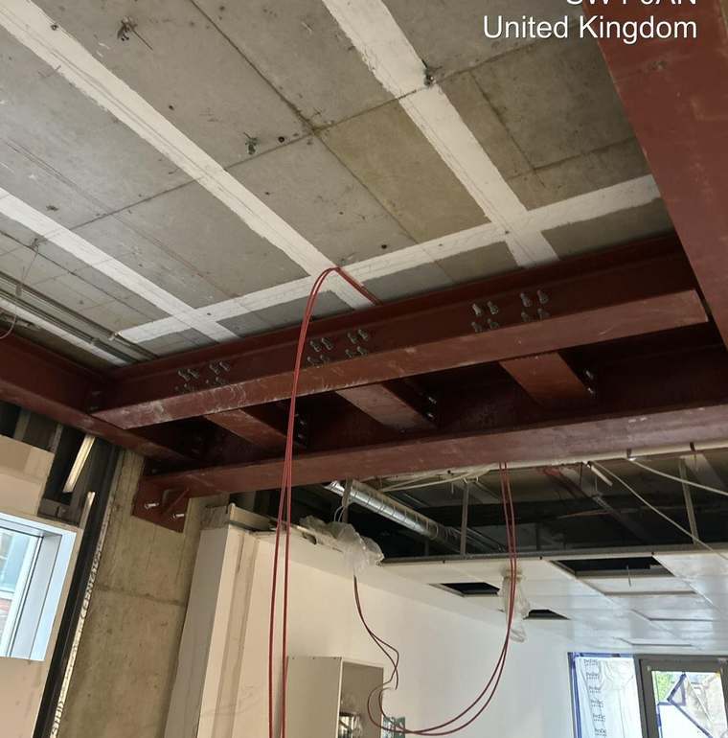
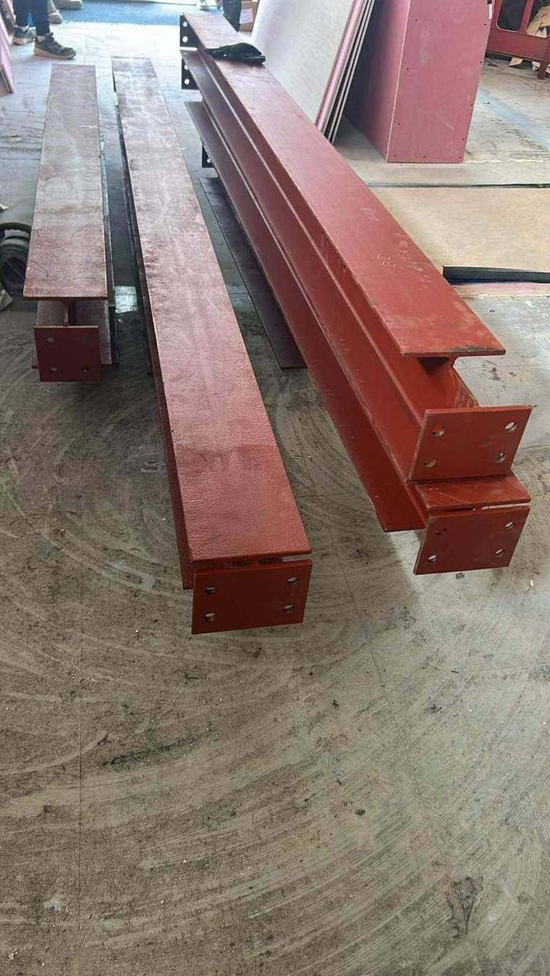
A compact but technical job for a dental practice: installation of specialist structural steel beams and the forming of a new staircase opening through the existing structure, carried out to the engineer’s details in a building that had to keep working around us.

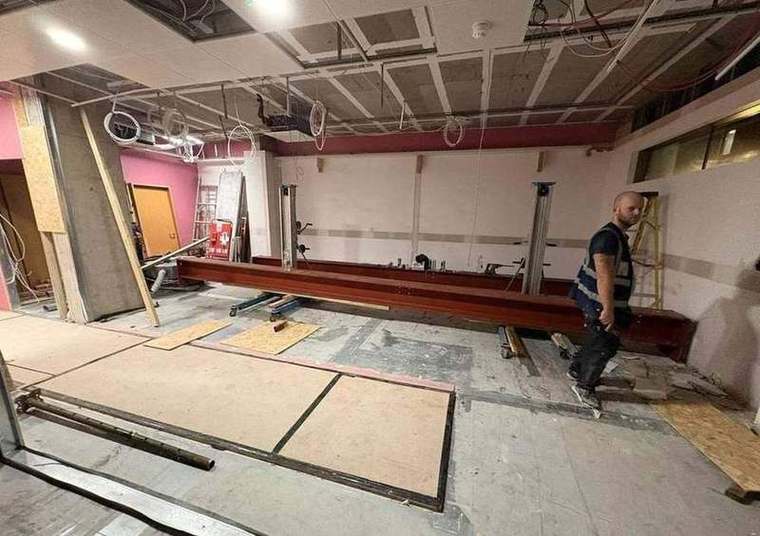
Beams were craned in, walked through a finished building and lifted into position on padstones without damaging what was already there. Temporary propping stayed in until every connection was bolted up and signed off.
Structural steelTemporary proppingStaircase openingOccupied premises
Clapham — steel in, without shutting the practice
New painted structural steel beams with welded end plates
01 The steel delivered — fabricated to the engineer’s schedule with end plates ready to bolt.
Long steel beam moved through the building on skates
02 Beams walked in on skates and lifting gear — no crane access, and a building still in use.
Steel beam positioned along the wall ready to lift
03 Set down on the line of the new opening, ready to go up.
Temporary propping in place while the opening is formed
04 Temporary support taking the load before anything structural was cut.
Steel beam bearing onto a padstone with propping beneath
05 Beam bearing onto its padstone, propped until the connection was made.
Beam end plate bolted to new blockwork bearing
06 End plate bolted through to a new bearing built to carry it.
Steel beam seated over the new structural opening
07 The beam seated over the new opening and made good around.
Completed steel grillage bolted up at ceiling level
08 The finished grillage — every connection bolted up and inspected.
Barriered working zone protecting the rest of the premises
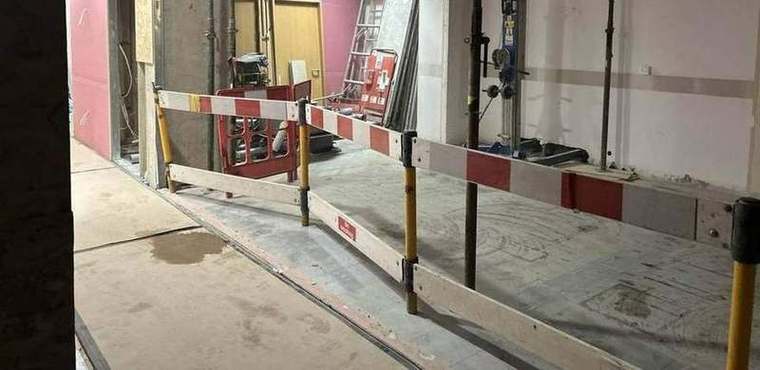
09 The work zone barriered off so the practice could carry on around us.
New partitions formed after the structural works
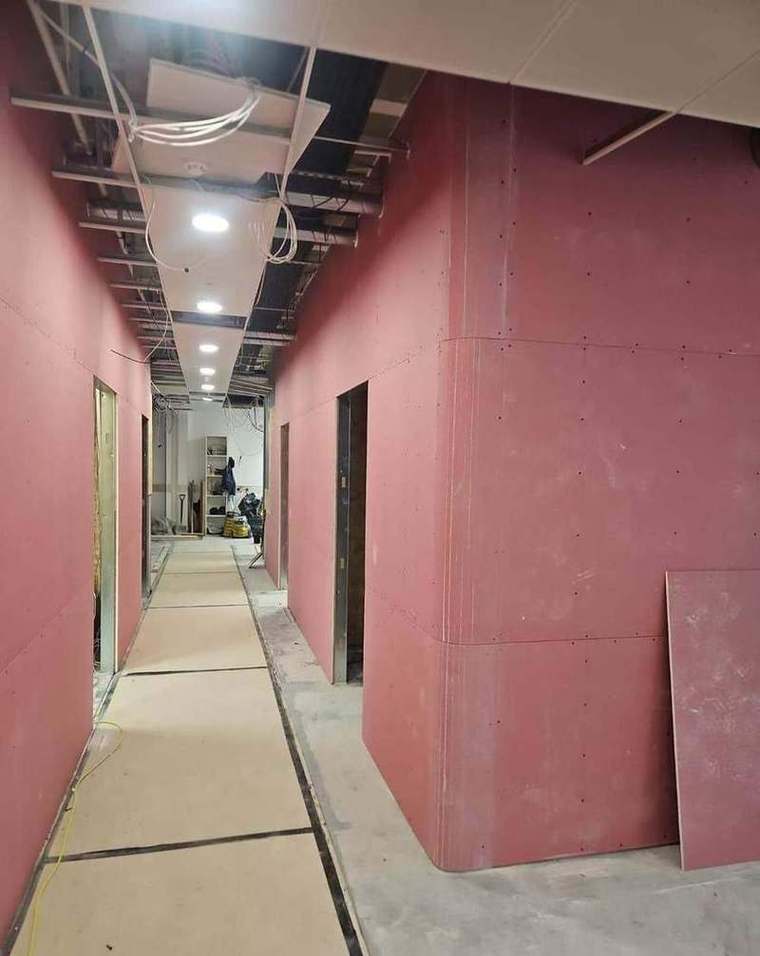
10 Partitions and linings reinstated once the structure was complete.

Let's build together

If you have a project that would suit our team, or anything going out to tender, we would welcome the opportunity to price it.

Talk to us about your project